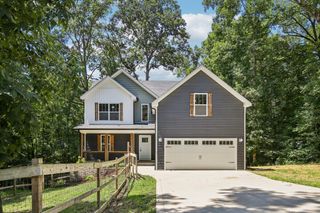
3111 Ashland City Rd, Clarksville, TN 37043
- 3 beds |
- 3 baths |
- 2,856 sqft
 Single-Family Home
  Built in 1980
  3.12acre lot
 2 car garage
  $182/sqft
  Listed 17 days ago
Property Description
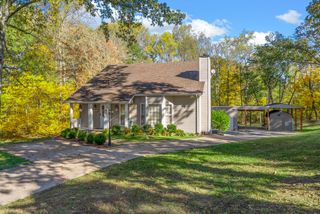
Escape to your own private retreat on 3.1 scenic acres! Set back from the road for added privacy, this property offers the perfect blend of peaceful country living and outdoor enjoyment. Inside, you'll find fresh interior paint, new carpet throughout the downstairs, and a new HVAC system installed in 2025 for year-round comfort. Start your mornings on the screened-in side porch, complete with a porch swing that's perfect for enjoying a cup of coffee while taking in the peaceful surroundings. Step outside to enjoy the side-yard in-ground swimming pool, complete with landscaping, a gazebo, and new concrete steps, creating the perfect space for relaxing or entertaining. The pool liner, pump, and filter have all been replaced in recent years. The property also features an extra-large fenced area that's perfect for a dog run, gardening, or additional outdoor space. New curtain drains have been installed around the home. Need storage? You'll love the large detached garage, two oversized storage sheds, and a pool shed, all of which convey with the property, offering plenty of room for tools, equipment, hobbies, or recreational items. Stay connected with underground CEMC fiber internet, providing fast, reliable high-speed service for working from home, streaming, and everyday life. If you've been looking for acreage, privacy, outdoor living, and plenty of storage, this property offers endless possibilities in a beautiful setting.
- Listing Status:
- Active
- Date Added:
- July 26, 2026
- Data Last Updated:
- August 10, 2026 at 7:18PM
- Listing Office:
- EVOLVE Real Estate, LLC : 9315390947
- Listing Agent:
- Melanie Smith : 9315390947
- MLS ID:
- 3306462

- Style: Raised Ranch
- Other Structures: PorchDeckScreened
- Pool: In Ground
- Parking: Garage Door OpenerDetachedCircular DrivewayParking spaces: 2
- Roofing: Shingle
- General: Two
- Originating MLS: realtrac
- County: Montgomery CountyTN
- Topography: PrivateSloped
- Zoning: 063088 07203 00015088
- Fencing: Other
- Utilities: Electricity AvailableWater Available
- Water: Public
- Sewer: Septic Tank
- Source: realtrac
This listing courtesy of Melanie Smith , EVOLVE Real Estate, LLC
Monthly Payment
- Principal & Interest $
- Property Taxes $
- Home Insurance $
- VA Funding Fee $

 New - 3 days ago