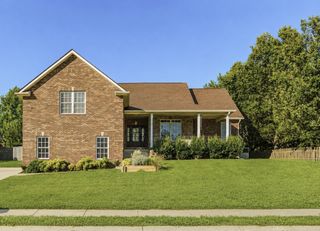
312 Rye Dr, Clarksville, TN 37043
- 4 beds |
- 3 baths |
- 2,392 sqft
 Single-Family Home
  Built in 2017
  0.3acre lot
 2 car garage
  $175/sqft
  Listed 5 days ago
Property Description
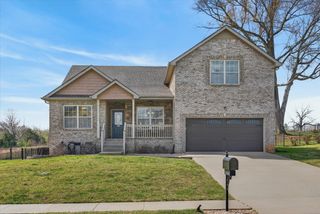
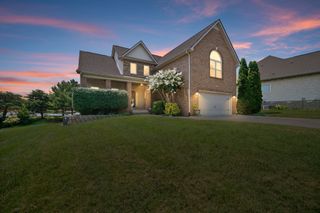
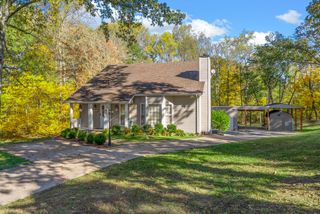
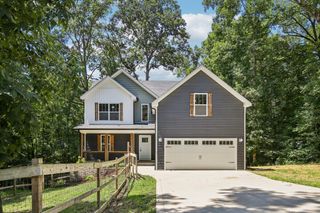
Welcome to Bentley Meadows, one of Sango's most sought-after family-friendly neighborhoods! This beautiful 4-bedroom, 2.5-bath home offers the perfect combination of space, comfort, and functionality for today's lifestyle. Step inside to discover a bright, open-concept floor plan featuring a spacious living room that flows seamlessly into the kitchen—creating the ideal space for everyday living and entertaining. A formal dining room provides the perfect setting for holiday gatherings, family dinners, or special occasions. The private primary suite serves as a relaxing retreat, complete with a generous walk-in closet, dual vanities, and plenty of room to unwind after a long day. Out back, you'll find an outdoor living space designed for making memories. The fully fenced backyard offers privacy and room to play, while the pergola-covered patio and fire pit create the perfect setting for entertaining friends, roasting marshmallows with the family, or simply enjoying a quiet Tennessee evening. Conveniently located in the desirable Sango community, Bentley Meadows offers a welcoming neighborhood atmosphere with easy access to top-rated schools, shopping, dining, and everything Clarksville has to offer. If you've been searching for a home that combines spacious living, modern convenience, and exceptional outdoor entertaining space, this is one you won't want to miss. Schedule your private showing today!
- Listing Status:
- Coming Soon
- Date Added:
- August 6, 2026
- Data Last Updated:
- August 10, 2026 at 5:18PM
- Listing Office:
- Reliant Realty ERA Powered : 7063252747
- Listing Agent:
- Joshua (Josh) ONeill : 7063252747
- MLS ID:
- 3336218

- Appliances: Electric RangeDishwasherMicrowaveRefrigeratorStainless Steel Appliance(s)
- Basement: Crawl Space
- Flooring: CarpetWoodTile
- A/C: Central AirElectric
- Heating: CentralElectric
- Fireplace: Family RoomGasFireplaceFireplaces: 1
- Style: Traditional
- Other Structures: DeckPatioCovered
- Parking: Garage Faces FrontParking spaces: 2
- Roofing: Asphalt
- General: One
- HOA Amenities: Trash30.0Monthly
- Originating MLS: realtrac
- County: Montgomery CountyTN
- Topography: Level
- Zoning: 063088C G 08600 00011088F
- Fencing: Back Yard
- Utilities: Electricity AvailableWater Available
- Water: Public
- Sewer: Public Sewer
- Source: realtrac
This listing courtesy of Joshua (Josh) ONeill , Reliant Realty ERA Powered
Monthly Payment
- Principal & Interest $
- Property Taxes $
- Home Insurance $
- VA Funding Fee $

 New - 3 days ago