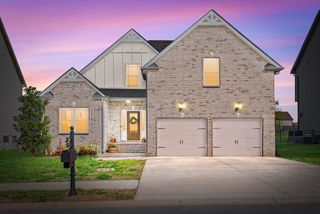
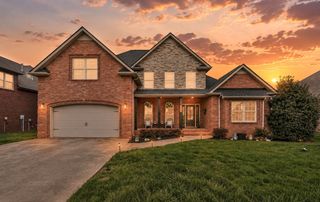
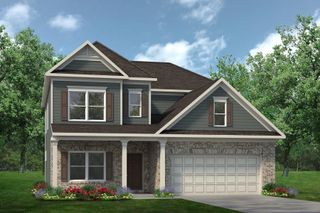
323 Bluebriar Trce, Clarksville, TN 37043
- 5 beds |
- 3 baths |
- 2,564 sqft
 Single-Family Home
  Built in 2022
  0.27acre lot
 3 car garage
  $201/sqft
  Listed 5 months ago
Property Description
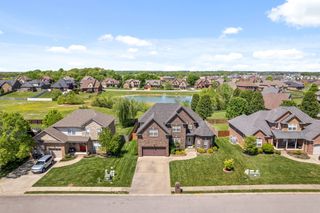
INVESTOR SPECIAL- HOME HAS A LEASE THROUGH NOVEMBER 2026. Buy now and move in later, or great for an investment opportunity. The new owner would need to honor the current lease agreement in place until November. Welcome to this stunning home in the sought-after Farmington neighborhood! Step inside to a grand entry foyer that opens to a spacious living room with a beautiful stone fireplace. The kitchen is a chef’s dream, featuring an island, abundant cabinet space, and room for gatherings. Upstairs, you’ll find four bedrooms, including the primary bedroom, two full baths, and a large laundry room—plenty of closets for storage. The main level offers a versatile office that can serve as a fifth bedroom. The home also boasts a three-car garage, a fenced backyard perfect for outdoor enjoyment, and the convenience of two water heaters. This home truly has so much to offer. This home was not impacted by the April 2025 floods. Pictures are from before the home was leased. Please do not disturb tenants.
- Listing Status:
- Active
- Date Added:
- March 6, 2026
- Data Last Updated:
- August 10, 2026 at 10:21PM
- Listing Office:
- Benchmark Realty : 9312207830
- Listing Agent:
- SimranBhojwani : 9312207830
- MLS ID:
- 3145052

- Style: Contemporary
- Other Structures: PorchDeckCovered
- Parking: Garage Door OpenerGarage Faces FrontParking spaces: 5
- Roofing: Shingle
- General: Two
- HOA Amenities: SidewalksUnderground UtilitiesTrash40.0Monthly
- Originating MLS: realtrac
- County: Montgomery CountyTN
- Zoning: 063039G E 01200 00001039G
- Fencing: Back Yard
- Utilities: Electricity AvailableWater Available
- Water: Public
- Sewer: Public Sewer
- Source: realtrac
This listing courtesy of SimranBhojwani , Benchmark Realty
Monthly Payment
- Principal & Interest $
- Property Taxes $
- Home Insurance $
- VA Funding Fee $

 New - 17 hours ago