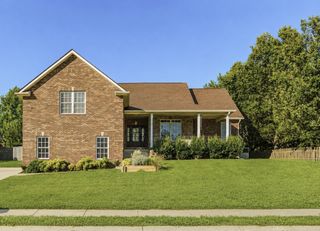
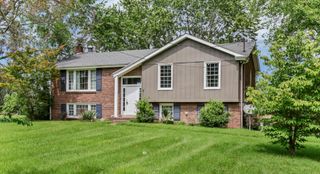
3418 Poplar Hl, Clarksville, TN 37043
- 3 beds |
- 3 baths |
- 2,085 sqft
 Single-Family Home
  Built in 2000
  0.28acre lot
 2 car garage
  $177/sqft
  Listed 1 month ago
Property Description
Some homes are best appreciated in person. This is one of them. With over 2,000 square feet, three full bathrooms and a layout that offers both open gathering spaces and quiet places to retreat, this thoughtfully updated home has more to offer than a quick scroll can capture. Natural light fills the main level through Andersen replacement windows with a transferable lifetime warranty, highlighting vaulted ceilings, a gas fireplace and an updated kitchen with painted cabinetry, butcher block countertops, a farmhouse sink, stainless steel appliances and a new rear sliding door off the dining room leading to the deck. The finished lower level is one of the home’s most versatile spaces. Because it’s primarily below grade, it offers a quieter, more private setting with a second living area, full bath, laundry room and direct garage access. Outside, the fully fenced backyard is already established with elderberry, blueberry, serviceberry, forsythia and butterfly bushes, creating a landscape that’s as enjoyable today as it will be for years to come. Thoughtful updates, flexible living spaces and an established Sango setting come together in a home that’s ready for its next chapter. Come see what makes it so easy to appreciate in person.
- Listing Status:
- Active
- Date Added:
- July 4, 2026
- Data Last Updated:
- August 10, 2026 at 6:18PM
- Listing Office:
- EVOLVE Real Estate, LLC : 7405064430
- Listing Agent:
- Jennifer Murphy : 7405064430
- MLS ID:
- 3260461

- Style: Raised Ranch
- Parking: Garage Faces FrontParking spaces: 2
- General: One
- HOA Amenities: 100.0Annually
- Originating MLS: realtrac
- County: Montgomery CountyTN
- Zoning: 063087G D 00300 00011087G
- Fencing: Back Yard
- Utilities: Electricity AvailableNatural Gas AvailableWater Available
- Water: Public
- Sewer: Public Sewer
- Source: realtrac
This listing courtesy of Jennifer Murphy , EVOLVE Real Estate, LLC
Monthly Payment
- Principal & Interest $
- Property Taxes $
- Home Insurance $
- VA Funding Fee $

 New - 1 day ago