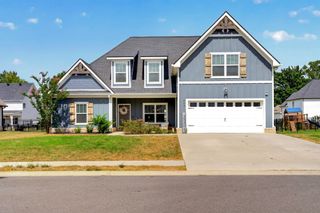
351 Hereford Farms, Clarksville, TN 37043
- 5 beds |
- 3 baths |
- 2,700 sqft
 Single-Family Home
  Built in 2026
  0.27acre lot
 3 car garage
  $196/sqft
  Listed 10 days ago
Property Description
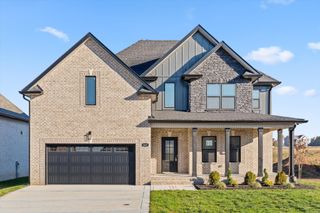
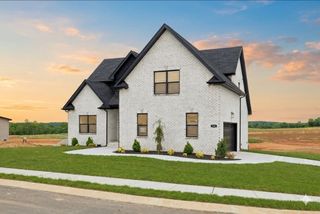
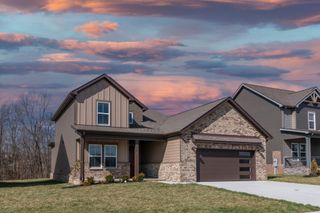
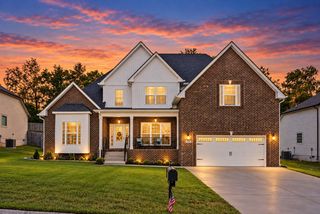
Fall Special - $25,000 buyer concession! This stunning new home boasts the open and inviting Oakmont floor plan in Clarksville's hottest new section of Hereford Farms subdivision in Sango, perfect for modern living! Nestled in a serene location this property also offers a rare financial perk: no city taxes. As you step inside, you'll be greeted by a spacious open floor plan with luxurious vinyl plank and tile flooring, creating a seamless flow throughout the home. The heart of the home is the stylish kitchen, featuring stainless appliances, a large pantry, and elegant granite countertops with eat at island counter top, making it the perfect space for culinary enthusiasts. The primary suite is a true retreat, boasting a generous walk-in closet and a well-appointed en-suite bathroom with double vanity and shower with separate soaking tub. Outside, the home's exterior is equally impressive, with a charming brick and vinyl front, a beautifully sodded yard and a covered back deck and porch. The epoxied 3 car side load garage provides ample space for parking and storage. Conveniently situated in the Sango area with easy access to top rated schools, shopping, entertainment & outdoor recreation. Seller is offering a generous $25,000 buyer credit to use anyway you want - pay buyer closing cost, rate buy down or price reduction! With everything brand new from the foundation to the roof, you can move in with total peace of mind. Don't miss the chance to be the first to call 351 Hereford Farms home. Sample photos of home to be built with selections available. Materials and colors subject to change without notice.
- Listing Status:
- Active
- Date Added:
- September 14, 2026
- Data Last Updated:
- September 24, 2026 at 2:21PM
- Listing Office:
- Compass RE dba Compass Clarksville : 9314367404
- Listing Agent:
- Cristen Bell : 9314367404
- MLS ID:
- 3591996

- Style: Contemporary
- Other Structures: PorchDeckCovered
- Parking: Garage Door OpenerGarage Faces SideConcreteDrivewayParking spaces: 7
- Roofing: Shingle
- General: Two
- HOA Amenities: SidewalksUnderground UtilitiesTrash40.0Monthly
- Originating MLS: realtrac
- County: Montgomery CountyTN
- Topography: Corner LotLevel
- Utilities: Electricity AvailableWater Available
- Water: Public
- Sewer: Public Sewer
- Source: realtrac
This listing courtesy of Cristen Bell , Compass RE dba Compass Clarksville
Monthly Payment
- Principal & Interest $
- Property Taxes $
- Home Insurance $
- VA Funding Fee $

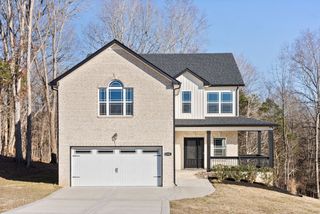
 New - 1 day ago