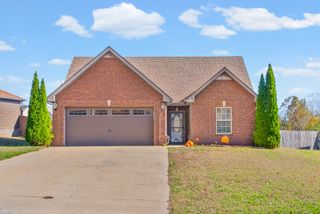
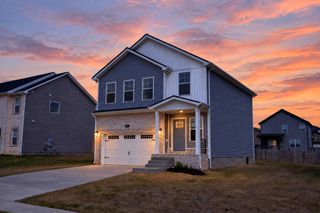
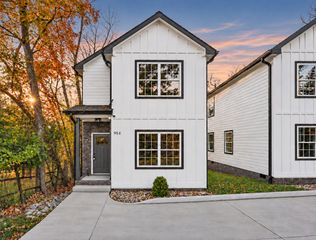
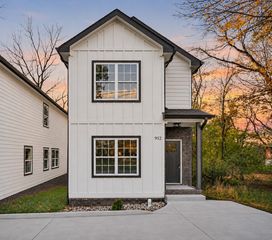
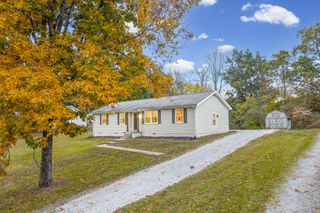
440 Country Club Ct, Clarksville, TN 37043
- 3 beds |
- 2 baths |
- 1,542 sqft
 Single-Family Home
 Built in 2000
 2,178sqft lot
 2 car garage
 $191/sqft
 Listed 8 days ago
Property Description
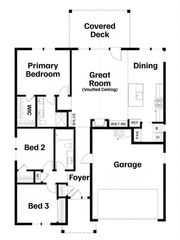
Welcome to this well-maintained, one-level condo in Canterbury! Offering 3 bedrooms, 2 full baths, and 1,542 square feet, this home features a functional layout with plenty of space to spread out. The entry foyer leads to two secondary bedrooms and a full bathroom, while the spacious living room boasts a cathedral ceiling, cozy fireplace, hardwood floors, and an adjoining dining area. Just off the dining area, step outside to the back deck with a partially covered space, perfect for enjoying the outdoors with a little extra shade. The separate kitchen features stainless steel appliances and an open view into the living room, keeping you connected while cooking or entertaining. A dedicated laundry room with convenient garage access adds to the home's functionality. Privately situated just off the kitchen, the spacious primary suite offers a walk-in closet, double-sink vanity, stand-up shower & new carpet. With a functional layout, community amenities a convenient location close to everything you need, this condo is a wonderful place to call home.
- Listing Status:
- Active
- Date Added:
- November 2, 2026
- Data Last Updated:
- November 10, 2026 at 12:18AM
- Listing Office:
- Byers & Harvey Inc. : 9312374137
- Listing Agent:
- Sydney B. Hedrick : 9312374137
- MLS ID:
- 3631207

- Other Structures: Deck
- Parking: Garage Faces FrontDrivewayParking spaces: 2
- Roofing: Shingle
- General: One
- HOA Amenities: ClubhousePoolTennis Court(s)Maintenance StructureMaintenance GroundsPest ControlTrashWater250.0Monthly
- Originating MLS: realtrac
- County: Montgomery CountyTN
- Zoning: 063064I B 04600H00011064P
- Utilities: Electricity AvailableNatural Gas AvailableWater Available
- Water: Public
- Sewer: Public Sewer
- Source: realtrac
This listing courtesy of Sydney B. Hedrick , Byers & Harvey Inc.
Monthly Payment
- Principal & Interest $
- Property Taxes $
- Home Insurance $
- VA Funding Fee $