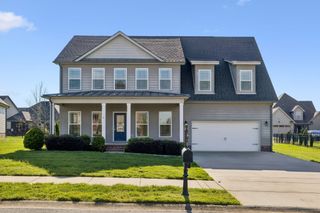
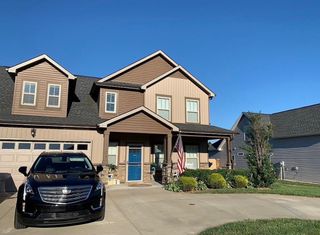
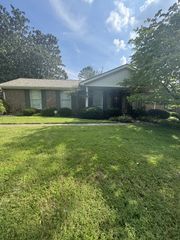
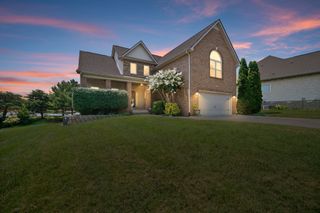
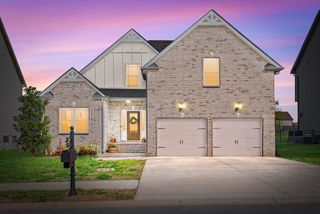
459 Spiderwort Dr, Clarksville, TN 37043
- 4 beds |
- 3 baths |
- 2,897 sqft
 Single-Family Home
  Built in 2026
  7,405sqft lot
 2 car garage
  $188/sqft
  Listed 24 days ago
Property Description
Gorgeous new open floor plan with two main level bedrooms. Great room with shiplap fireplace opens to the kitchen. Kitchen with tons of cabinets featuring soft close drawers/doors, huge island with seating for four, quartz tops, tiled backsplash, under-cabinet lighting and huge pantry. Laundry room with cabinet storage. Custom trim work. Primary suite on main level plus one additional main level bedroom (or office). Primary suite has full bathroom with double vanity, separate tiled shower, tub and walk-in closet with closet system. Entire main level is laminate except for tile in wet areas. Upper level features two additional BRs with walk-in closets, a large bonus room (or media room), an extra loft/flex space plus a massive floored attic storage space. Fully foamed wall insulation will reduce HVAC bills. Front porch and dual covered/uncovered rear patios overlook fully sodded yard.
- Listing Status:
- Active
- Date Added:
- July 17, 2026
- Data Last Updated:
- August 10, 2026 at 9:20PM
- Listing Office:
- Keller Williams Realty Clarksville : 9318023030
- Listing Agent:
- Lamar Clift : 9318023030
- MLS ID:
- 3287804

- Other Structures: PorchPatioCovered
- Parking: Garage Faces FrontParking spaces: 2
- Roofing: Shingle
- General: Two
- HOA Amenities: ClubhousePoolSidewalksUnderground UtilitiesRecreation FacilitiesTrash75.0Monthly
- Originating MLS: realtrac
- County: Montgomery CountyTN
- Topography: Level
- Zoning: 063057I C 02100 00006057I
- Utilities: Electricity AvailableWater Available
- Water: Public
- Sewer: Public Sewer
- Source: realtrac
This listing courtesy of Lamar Clift , Keller Williams Realty Clarksville
Monthly Payment
- Principal & Interest $
- Property Taxes $
- Home Insurance $
- VA Funding Fee $

 New - 16 hours ago