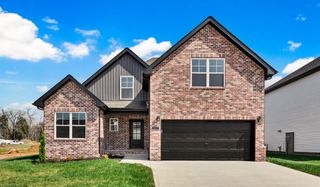
590 Pongracz Way, Clarksville, TN 37042
- 4 beds |
- 3 baths |
- 2,385 sqft
 Single-Family Home
 Built in 2026
 9,583sqft lot
 3 car garage
 $183/sqft
 Listed 7 days ago
Property Description
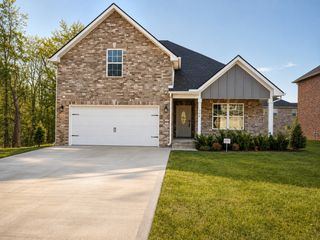
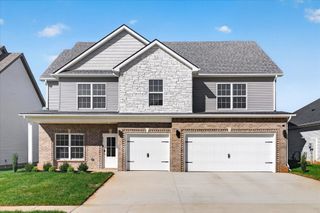
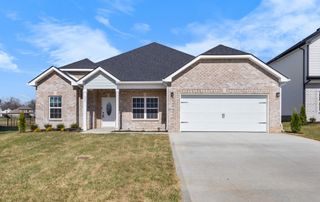
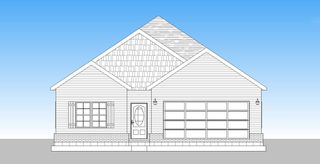
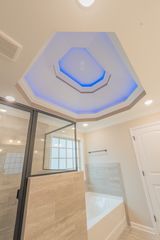
Enjoy the peace and quiet as this lot is located in the back section of Timber Springs with no backyard neighbors and borders a scenic wooded area. There is still time to pick several of your selections now for a Custom Built NEW CONSTRUCTION home in the Exit 1 area of town. This 2,385 sq. ft. home features a 3-car garage, 4 bedrooms, and 2.5 baths. The primary suite includes a walk-in closet, linen closet, soaking tub, separate shower, double vanity, and a private toilet room. The kitchen is designed with a large pantry and an island, opening directly into the living room to create a spacious area for gatherings, complete with an electric fireplace. Additionally, the unique foyer design offers the flexibility to serve as a small office. Home to be built by Brian Goad Construction. The Goad family has a long legacy of quality home building in Clarksville since the 1950s. Timber Springs has street lights, sidewalks and is located near the Mall and the new Publix on Trenton Rd. Many restaurants, churches and movie theatre close by plus easy access to interstate and Fort Campbell.
- Listing Status:
- Active
- Date Added:
- November 3, 2026
- Data Last Updated:
- November 10, 2026 at 6:19AM
- Listing Office:
- Keller Williams Realty : 9318016339
- Listing Agent:
- Janet Hall : 9318016339
- MLS ID:
- 3631646

- Style: Traditional
- Other Structures: DeckCovered
- Parking: Garage Faces FrontConcreteDrivewayParking spaces: 5
- Roofing: Asphalt
- General: Two
- HOA Amenities: SidewalksUnderground UtilitiesTrash25.0Monthly
- Originating MLS: realtrac
- County: Montgomery CountyTN
- Topography: LevelWooded
- Zoning: 063032A A 05000 00002032A
- Utilities: Electricity AvailableWater AvailableCable Connected
- Water: Public
- Sewer: Public Sewer
- Source: realtrac
This listing courtesy of Janet Hall , Keller Williams Realty
Monthly Payment
- Principal & Interest $
- Property Taxes $
- Home Insurance $
- VA Funding Fee $

 New - 1 day ago