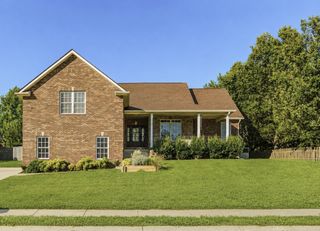
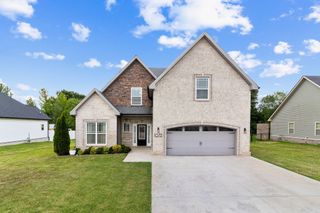
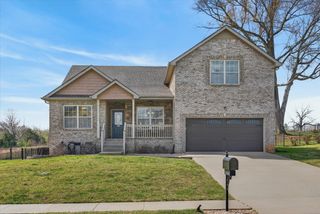
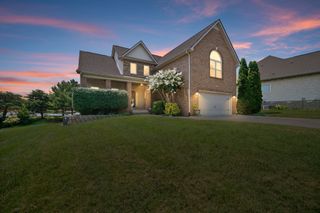
939 Nectar Ct, Clarksville, TN 37043
- 4 beds |
- 3 baths |
- 2,700 sqft
 Single-Family Home
  Built in 2015
  0.41acre lot
 2 car garage
  $177/sqft
  Listed 1 month ago
Property Description
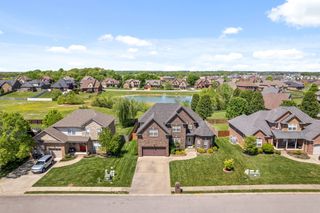
Seller is offering buyer concessions and VA assumable loan option (2.25% rate)! If space is what you've been searching for, this home delivers! Situated on nearly half an acre with no backyard neighbors, you'll enjoy the privacy of your backyard while still being just minutes from the interstate for an easy drive to Fort Campbell or Nashville. The heart of the home is the oversized kitchen, complete with a large walk-in butler's pantry featuring built-in shelving and drawers to keep everything organized. Just off the kitchen, the formal dining room offers the perfect space for holiday gatherings, dinner parties, or everyday meals. The spacious primary suite is designed with comfort in mind, featuring a custom walk-in closet with built-in shelving and drawers, plus an ensuite bath with a large walk-in shower, separate soaking tub, and plenty of room to unwind. View the 3D virtual tour or see it in person! Downstairs, the finished basement creates endless possibilities with a second fireplace and generous living space—ideal for a media room, game room, home gym, or guest retreat. Enjoy seamless outdoor living with access to the upper deck from the main living room and a covered patio from the basement, giving you multiple places to relax or entertain while overlooking the peaceful backyard. With spacious rooms throughout, thoughtful storage, and a layout that offers room for everyone, this home combines everyday functionality with the extra space you've been wanting.
- Listing Status:
- Active
- Date Added:
- July 10, 2026
- Data Last Updated:
- August 10, 2026 at 11:20PM
- Listing Office:
- ClarksvilleHomeowner.com : 9315389816
- Listing Agent:
- Heather M. Eisenmann : 9315389816
- MLS ID:
- 3269931

- General: Smart Camera(s)/Recording
- Style: Split Level
- Other Structures: DeckPatio
- Parking: Garage Door OpenerGarage Faces FrontParking spaces: 2
- Roofing: Shingle
- General: Multi/Split
- Originating MLS: realtrac
- County: Montgomery CountyTN
- Zoning: 063082E C 02800 00005082E
- Fencing: Partial
- Utilities: Electricity AvailableNatural Gas AvailableWater Available
- Water: Public
- Sewer: Public Sewer
- Source: realtrac
This listing courtesy of Heather M. Eisenmann , ClarksvilleHomeowner.com
Monthly Payment
- Principal & Interest $
- Property Taxes $
- Home Insurance $
- VA Funding Fee $

 New - 18 hours ago