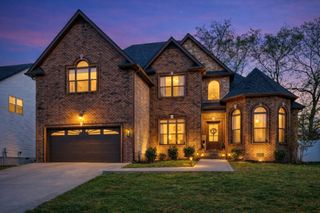
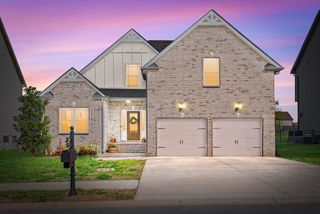
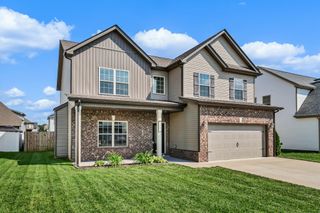
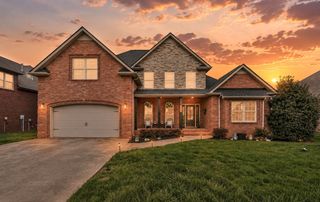
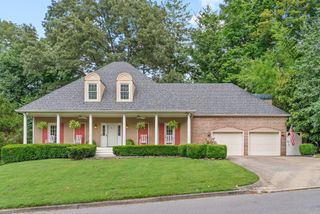
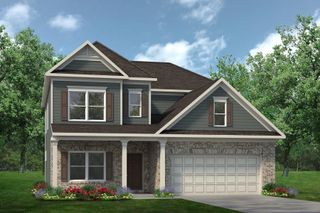
995 Terraceside Cir, Clarksville, TN 37040
- 4 beds |
- 3 baths |
- 3,114 sqft
 Single-Family Home
  Built in 2011
  0.26acre lot
 2 car garage
  $133/sqft
  Listed 3 months ago
Property Description
3,110+ SQ FT OF SCALE & FLEXIBILITY! Main-floor owner’s retreat, oversized upper flex suite, and endless layout possibilities in Clarksville. Scale, functionality, and effortless layout design define this impressive 3,114 sq ft residence in Terraces of Hearthstone. Engineered for modern lifestyle versatility, the main level anchors everyday living with a sunlit layout, dedicated dining space, and a primary suite positioned for privacy and convenience—complete with dual vanity bath and deep closet storage. Upstairs, the footprint expands dramatically to offer substantial secondary bedrooms paired with a massive multi-use flex room—ideal for a home office, private media lounge, or multi-generational retreat. Enjoy outdoor entertaining on the private rear deck, low-maintenance grounds, and attached 2-car garage with generous drive space. Situated minutes from major transit routes, regional shopping, and dining, this home delivers an unmatchable square-footage-to-value ratio. Schedule your private tour today.
- Listing Status:
- Active
- Date Added:
- August 5, 2026
- Data Last Updated:
- August 11, 2026 at 12:21AM
- Listing Office:
- Compass RE : 6154732957
- Listing Agent:
- Karla Frieson : 6154732957
- MLS ID:
- 3333917

- Other Structures: Deck
- Parking: Garage Faces FrontParking spaces: 6
- General: One
- HOA Amenities: 45.0Monthly
- Originating MLS: realtrac
- County: Montgomery CountyTN
- Zoning: 063016I A 01200 00002016I
- Utilities: Electricity AvailableWater Available
- Water: Public
- Sewer: Public Sewer
- Source: realtrac
This listing courtesy of Karla Frieson , Compass RE
Monthly Payment
- Principal & Interest $
- Property Taxes $
- Home Insurance $
- VA Funding Fee $