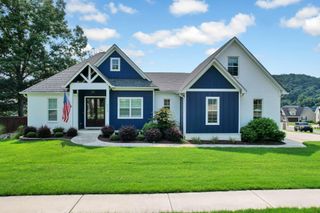
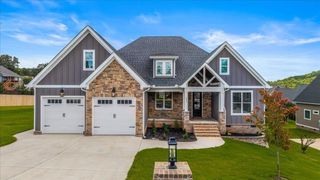
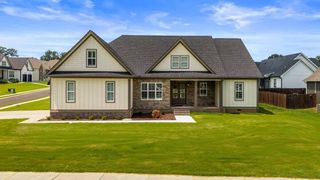

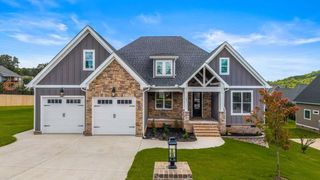
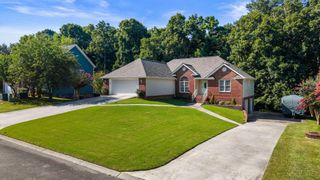
120 Buck Head Drive, NW, Cleveland, TN 37312
- 4 beds |
- 3 baths |
- 2,896 sqft
 Single-Family Home
  Built in 2017
  0.29acre lot
 2 car garage
  $180/sqft
  Listed 3 months ago
Property Description
Welcome home to this beautifully designed 4 bedroom, 2.5 bath home located in a desirable gated community offering resort-style amenities including a neighborhood pool and clubhouse. Step inside to an inviting open floor plan featuring soaring high ceilings, ornate moldings & top quality finishes, abundant natural light, and spacious living areas perfect for both everyday living and entertaining. The kitchen flows seamlessly into the main living space, creating the ideal setup for gatherings with family and friends. The oversized bonus room offers incredible flexibility and could easily serve as a 4th bedroom, home office, media room, or playroom. The primary suite provides a relaxing retreat with a private bath and generous closet space, while the additional bedrooms offer comfort and versatility. Enjoy the security and convenience of gated living along with access to community amenities designed for relaxation and recreation. This home combines space, style, and functionality in a sought-after neighborhood -- don't miss your opportunity to make it yours!
- Listing Status:
- Active
- Date Added:
- May 14, 2026
- Data Last Updated:
- August 11, 2026 at 7:20AM
- Listing Office:
- The Source Real Estate Group : 4237798555
- Listing Agent:
- Julia Henry : 4237798555
- MLS ID:
- 3261911

- Style: Contemporary
- Parking: Garage Door OpenerGarage Faces FrontConcreteDrivewayParking spaces: 2
- Roofing: Asphalt
- General: Three Or More
- HOA Amenities: ClubhouseSidewalksGated60.0Monthly
- Originating MLS: realtrac
- County: Bradley CountyTN
- Topography: LevelCul-De-SacOther
- Zoning: 015P E 00800 000
- Utilities: Electricity AvailableWater Available
- Water: Public
- Sewer: Public Sewer
- Source: realtrac
This listing courtesy of Julia Henry , The Source Real Estate Group
Monthly Payment
- Principal & Interest $
- Property Taxes $
- Home Insurance $
- VA Funding Fee $