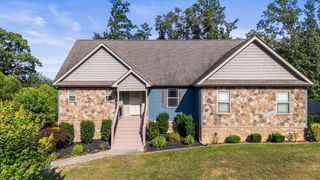
129 Timber Top Crossing, SE, Cleveland, TN 37323
- 3 beds |
- 2 baths |
- 1,741 sqft
 Single-Family Home
  Built in 2019
  0.45acre lot
 2 car garage
  $235/sqft
  Listed 5 months ago
Property Description
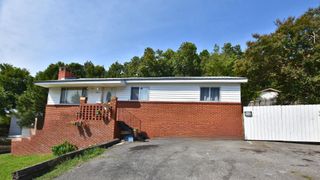
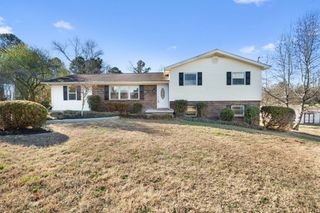
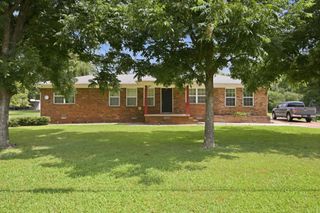
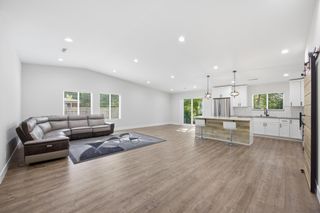
Welcome to Farmingdale Trails and this beautifully maintained single-level home offering 3 bedrooms and 2 bathrooms with an open-concept layout and expansive mountain views. Enjoy peaceful mornings and stunning sunrises from the full-length covered front porch. Inside, hardwood floors highlight the main living areas, complemented by a gas log fireplace and a bright, functional design ideal for entertaining. The kitchen features stainless steel appliances, a wall oven, and a separate pantry for added storage. The split-bedroom floor plan provides privacy, with the primary suite offering a whirlpool tub and a spacious walk-in closet. Two additional bedrooms and a full bath complete the main level. A covered back porch and full unfinished basement provide excellent opportunities for outdoor enjoyment and future expansion. With modern comforts, incredible views, and room to grow, this home offers exceptional value and versatility.
- Listing Status:
- Active
- Date Added:
- July 21, 2026
- Data Last Updated:
- August 10, 2026 at 8:20PM
- Listing Office:
- eXp Realty, LLC : 8885195113
- Listing Agent:
- Darren Miller : 4232846897
- MLS ID:
- 3301793

- Style: Ranch
- Other Structures: DeckCovered
- Parking: AttachedConcreteDrivewayParking spaces: 2
- Roofing: Shingle
- General: Three Or More
- Originating MLS: realtrac
- County: Bradley CountyTN
- Topography: Sloped
- Zoning: 080G J 03300 000
- View: Mountain(s)Trees/WoodsView
- Utilities: Electricity AvailableWater Available
- Water: Public
- Sewer: Septic Tank
- Source: realtrac
This listing courtesy of Darren Miller , eXp Realty, LLC
Monthly Payment
- Principal & Interest $
- Property Taxes $
- Home Insurance $
- VA Funding Fee $

 New - 15 hours ago