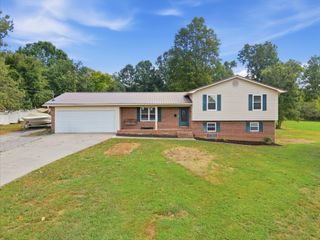
144 Bartlett Cir, NE, Cleveland, TN 37312
- 3 beds |
- 3 baths |
- 2,315 sqft
 Single-Family Home
  Built in 1996
  0.42acre lot
 2 car garage
  $192/sqft
  Listed 1 month ago
Property Description
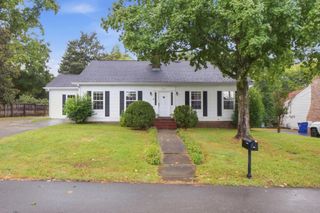
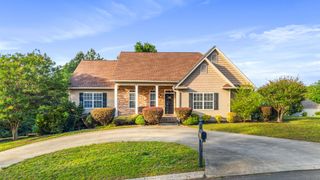
Welcome to 144 Bartlett Circle NE, Cleveland, TN 37312, a beautiful 3 bedroom, 2.5 bath home in the desirable Bradford Place neighborhood! With 2,315 square feet of thoughtfully designed living space, this home offers plenty of room to live, work, and entertain. The main level features a welcoming living room with a natural gas brick fireplace, a formal dining room and spacious kitchen with a breakfast nook. The primary suite boasts vaulted ceilings, a large walk in closet, walk-in shower, jetted tub and His and Hers vanities.The home also offers a bonus room, spacious bedrooms, and walk-in closets providing excellent storage. The bonus room provides additional space set up for a 4th bedroom with a walk-in closet, a playroom, or entertainment room. Step outside and you will find one of the home’s standout features—a huge fenced-in backyard with a large, two-tiered back deck overlooking the yard. Whether you’re entertaining, enjoying morning coffee, or giving the kids and pets room to play, this outdoor space offers endless possibilities. Conveniently located in Bradford Place, this home combines comfortable living, functional spaces, and exceptional outdoor living. Don’t miss the opportunity to make 144 Bartlett Circle NE your new home!
- Listing Status:
- Active
- Date Added:
- August 26, 2026
- Data Last Updated:
- September 25, 2026 at 7:18AM
- Listing Office:
- Ocoee Realty & Property Management : 4236508832
- Listing Agent:
- Matthew Whitmire : 4236508832
- MLS ID:
- 3515256

- Other Structures: PorchDeckCovered
- Parking: Garage Faces FrontGarage Door OpenerParking spaces: 2
- General: Two
- HOA Amenities: 150.0Annually
- Originating MLS: realtrac
- County: Bradley CountyTN
- Zoning: 035P K 00500 000
- Fencing: Back Yard
- Utilities: Natural Gas AvailableWater Available
- Water: Public
- Sewer: Septic Tank
- Source: realtrac
This listing courtesy of Matthew Whitmire , Ocoee Realty & Property Management
Monthly Payment
- Principal & Interest $
- Property Taxes $
- Home Insurance $
- VA Funding Fee $

 New - 1 day ago