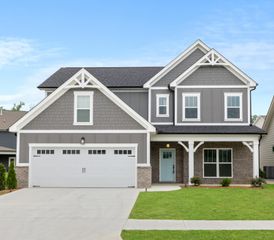
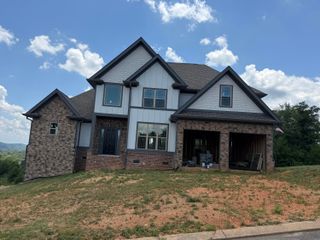
1693 Weston Hills Drive NW, Cleveland, TN 37312
- 4 beds |
- 4 baths |
- 3,024 sqft
 Single-Family Home
  Built in 2015
  0.53acre lot
 2 car garage
  $205/sqft
  Listed 2 months ago
Property Description
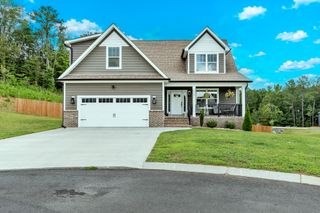
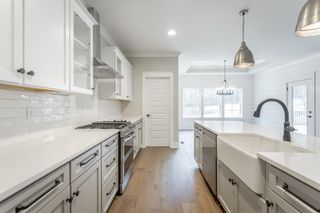
Welcome to 1693 Weston Hills Drive -- where luxury, comfort, and thoughtful design come together in one exceptional home. Perfectly positioned on over a half-acre lot in one of Cleveland's most desirable locations, this beautifully maintained residence offers approximately 3,024 square feet of spacious living designed for both everyday comfort and unforgettable entertaining. From the moment you enter, you'll be impressed by the soaring cathedral ceilings in the Great Room and the inviting open-concept floor plan filled with natural light. The gourmet kitchen is truly the heart of the home, featuring granite countertops, a gas cooktop with decorative vent hood, all appliances included, and even two refrigerators -- making it ideal for hosting gatherings or preparing family meals with ease. The adjoining breakfast room and eat-in kitchen provide generous dining space for every occasion. The main-level owner's suite is a private retreat featuring elegant tray ceilings and a spa-inspired bath complete with granite countertops, double vanities, a soaking tub, and a custom tiled shower. Upstairs offers the perfect setup for children or guests with two bedrooms connected by a Jack-and-Jill bath, plus a super-sized family room perfect for a media room, playroom, or second living area. A hidden storage/safe room adds an extra touch of functionality and security. Additional features include a private mother-in-law suite with its own bath, oversized garage, reinforced attic storage for heavier items, hardwood, tile, and carpet flooring, and a screened-in porch overlooking the private level backyard. Outdoors, enjoy the fully irrigated yard, fantastic curb appeal, and an awesome play set for children. The backyard also provides direct access to a walking trail, creating the perfect blend of recreation and relaxation. Located in the highly sought-after Candies Creek Cherokee Elementary School zone and just minutes from shopping, dining, parks, and everything Cleveland has to offer, this home delivers the perfect combination of elegance, space, and convenience. Schedule your private showing today and experience everything 1693 Weston Hills Drive has to offer!
- Listing Status:
- Pending
- Date Added:
- May 15, 2026
- Data Last Updated:
- August 10, 2026 at 8:36PM
- Listing Office:
- Crye-Leike, REALTORS : 423-473-9545
- MLS ID:
- 1534828

- General: Beamed CeilingsBuilt-in FeaturesBookcasesCathedral Ceiling(s)Ceiling Fan(s)Crown MoldingDouble VanityGranite CountersHigh CeilingsHigh Speed InternetKitchen IslandOpen FloorplanPantryPrimary DownstairsSoaking TubSee RemarksStorageTray Ceiling(s)Walk-In Closet(s)Split Bedrooms
- Appliances: DisposalDishwasherExhaust FanElectric Water HeaterGas OvenGas RangeMicrowaveRefrigerator
- Laundry: Laundry RoomMain LevelSee Remarks
- Basement: Crawl Space
- Flooring: CarpetHardwoodTile
- A/C: Central AirMulti Units
- Heating: CentralElectric
- Fireplace: Gas LogFireplaceFireplaces: 1
- General: Rain Gutters
- Style: Contemporary
- Other Structures: None
- Pool: None
- Parking: ConcreteDrivewayGarageGarage Door Opener
- Roofing: Shingle
- Windows: BlindsDrapesInsulated WindowsLow-Emissivity WindowsScreens
- General: StoneVinyl Siding1BlockPermanent
- Road/Access: City Street
- HOA Amenities: Other85.0Annually
- Originating MLS: Greater Chattanooga REALTORS®
- County: Bradley
- Zoning: Lot 105 Deed Acres 0.51 Created From M-33N-L-1 For 2010033n L 005.00
- View: NeighborhoodSee RemarksTrees/WoodsView
- Fencing: FencedSee Remarks
- Utilities: Cable ConnectedElectricity ConnectedNatural Gas ConnectedPhone ConnectedSewer Connected
- Water: Public
- Sewer: Public Sewer
- Source: Greater Chattanooga REALTORS®
This listing courtesy of Crye-Leike, REALTORS
Monthly Payment
- Principal & Interest $
- Property Taxes $
- Home Insurance $
- VA Funding Fee $