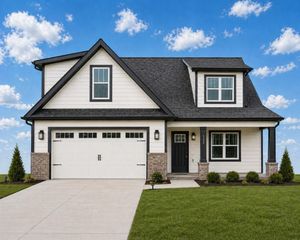
200 Bent Tree Drive, NW, Cleveland, TN 37312
- 4 beds |
- 2 baths |
- 2,264 sqft
 Single-Family Home
  Built in 1973
  2.5acre lot
 2 car garage
  $205/sqft
  Listed 1 month ago
Property Description
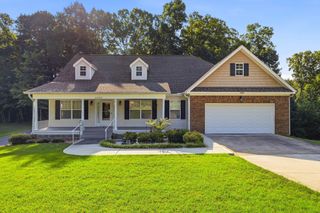
Craving privacy? This charming 4 bed/2bath well kept brick ranch home sits on 2.5 acres in the county, & USDA Eligible with cheap property taxes! The property is a horticulturist's dream with gardens, various trees, scrubs and plants. Prior owner ran a small nursery from the property as master gardner. There is also a small creek that runs through the back of the property. Enjoy an enclosed front sitting porch and back porch tiled sun room fully enclosed with space for a home office and second den. There are two master bedrooms, two full baths plus two guest bedrooms. Several upgrades have been made including new flooring, carpet, paint, kitchen counters & bath vanity.This listing has two parcels which could be divided & sold seperately since it is a double lot . Neighbors have offerd $60k for the additonal lot!! There is a nice detached 2 car garage with a workshop for hobbies and a floored second story for extra storage, which could be converted to in law suite since there is drain, water and electricity to the barn. There is also a second cleared drive to rear of the addtional parcel. A home warranty is also offered through Old Republic. Call for a private showing. Home is being sold ''as is''. Roof is about 8-9 years old and is a 30 year architectual shingle.
- Listing Status:
- Active
- Date Added:
- July 8, 2026
- Data Last Updated:
- August 10, 2026 at 6:18PM
- Listing Office:
- RE/MAX Experience : 4236502109
- Listing Agent:
- Michelle McRee : 4236502109
- MLS ID:
- 3263183

- Style: Ranch
- Other Structures: Screened
- Parking: DrivewayPavedParking spaces: 2
- Roofing: Shingle
- General: Three Or More
- Originating MLS: realtrac
- County: Bradley CountyTN
- Topography: SlopedLevel
- Zoning: 040A B 00800 000
- Utilities: Electricity AvailableWater Available
- Water: Public
- Sewer: Septic Tank
- Source: realtrac
This listing courtesy of Michelle McRee , RE/MAX Experience
Monthly Payment
- Principal & Interest $
- Property Taxes $
- Home Insurance $
- VA Funding Fee $

 New - 1 day ago