1169 Bancroft Road, SW, Mc Donald, TN 37353
- 3 beds |
- 2 baths |
- 2,016 sqft
 Single-Family Home
  Built in 1993
  2.85acre lot
 —— car garage
  $211/sqft
  Listed 1 month ago
Property Description
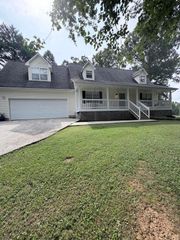
Welcome to your own slice of peaceful country living! Come see this well-maintained one level home, with 3-bedrooms & 2 full baths sitting on 2.85 Beautiful, Level Acres in a Highly Sought-After Area! Offering the perfect blend of space, comfort, & flexibility for families, hobbyists, or anyone looking to spread out to enjoy the outdoors. This home features an inviting open floor plan designed for everyday living & entertaining. The kitchen includes a convenient built-in work desk, while the cozy wood-burning fireplace creates the perfect gathering spot on cooler evenings. You'll also enjoy the comfort of central air & the convenience of propane heat year-round. Step outside & take in everything this property has to offer. A large wrap-around deck overlooks the above-ground pool--ideal for summer fun, relaxing evenings, and hosting family and friends. The land is beautifully level & usable, stretching back to the wooded fence line, providing both open space & privacy. Property Highlights Include: * 20x30 workshop with electricity & attached carport -- perfect for projects or additional storage * 50x30 pole barn with plumbing & separate septic -- ideal for a future bathroom, barndominium potential, or 4-car carport use * Additional power pole with RV hookup for guests or travel convenience * Metal shed plus three additional wood storage buildings. Well house on property as well. With ample space & versatility, this property offers room to grow & the potential to expand, creating a homestead, or exploring additional living options. Located in the county, you'll enjoy the added benefit of LOWER COUNTY TAX'S while still being convenient to nearby amenities with easy access to Cleveland, Ooltewah & Chattanooga! Eligible for 100% USDA Financing. Schedule your private showing today to see all that this unique property has to offer. Buyer to verify all pertinent information including measurements & square footage. Being sold as-is.
- Listing Status:
- Active
- Date Added:
- August 9, 2026
- Data Last Updated:
- September 25, 2026 at 6:19AM
- Listing Office:
- WEICHERT, REALTORS - THE SPACE PLACE : 4237908868
- Listing Agent:
- Julia Tallent : 4237908868
- MLS ID:
- 3501304

- Style: Ranch
- Other Structures: DeckCovered
- Pool: Above Ground
- Parking: Circular DrivewayConcreteDrivewayGravelParking spaces: 4
- Roofing: Metal
- General: Three Or More
- Originating MLS: realtrac
- County: Bradley CountyTN
- Topography: WoodedLevel
- Zoning: 055 05100 000
- Water: Well
- Sewer: Septic Tank
- Source: realtrac
This listing courtesy of Julia Tallent , WEICHERT, REALTORS - THE SPACE PLACE
Monthly Payment
- Principal & Interest $
- Property Taxes $
- Home Insurance $
- VA Funding Fee $

 New - 1 day ago