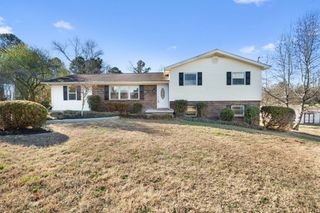
254 Home Place Court, SE, Cleveland, TN 37323
- 3 beds |
- 3 baths |
- 2,095 sqft
 Single-Family Home
  Built in 2014
  0.76acre lot
 2 car garage
  $186/sqft
  Listed 2 months ago
Property Description
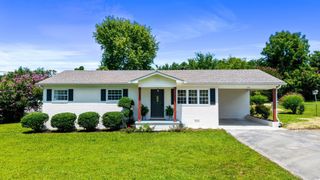
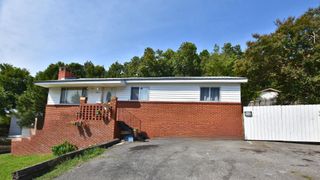
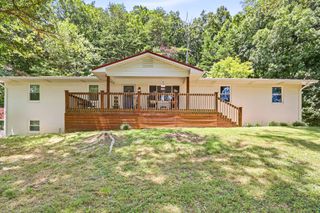
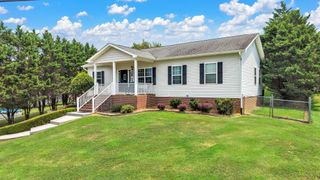
Recently renovated, this gorgeous 2095 sq. ft. residence is situation on a spacious .76 acre lot in a sough after cul-de-sac within the Farmingdale subdivision. This move-in ready 3 bedroom, 2.5 bath home with a finished basement is a must see! The property features a delightful front porch that wraps around to the side and a generous garage equipped with newer doors. Inside, the great room boast a striking vaulted ceiling that flows seamlessly into the dining area and kitchen. Recent enhancements include a newer HVAC system, fencing, and an extended deck off the covered back porch. Tasteful new LBP flooring and carpeting throughout , along with contemporary lighting and ceiling fans, create a warm and inviting atmosphere. The kitchen is a culinary delight with brand new stainless steel appliances, a farmhouse sink, quartz countertops, and a stylish subway tile backsplash. Each of the three bathrooms have been upgraded with new vanity cabinets, fixtures, tiles, lighting, and mirrors. The primary suite features and ensuite bathroom showcasing a double vanity, a freestanding tub, a uniquely designed tiled shower, and a walk-in closet. The finished basement enhances your living space, offering a large family/recreation room, a flexible office space with a closet, a spacious half bath, and two additional storage closets. Make this stunning home yours today. Schedule a Showing Soon!!
- Listing Status:
- Pending
- Date Added:
- August 7, 2026
- Data Last Updated:
- August 10, 2026 at 9:20PM
- Listing Office:
- Real Estate Partners Chatt (Stein Dr) : 4237606623
- Listing Agent:
- Wendy Lawhorn : 4233628333
- MLS ID:
- 3337221

- General: Ceiling Fan(s)Walk-In Closet(s)High CeilingsHigh Speed Internet
- Appliances: Electric RangeDishwasherDryerWasherMicrowave
- Basement: FullFinished
- Flooring: CarpetTileLuxury Vinyl
- A/C: Central Air
- Heating: CentralElectric
- Fireplace: FireplaceFireplaces: 1
- Other Structures: DeckCovered
- Parking: AttachedConcreteDrivewayParking spaces: 2
- Roofing: Shingle
- General: Three Or More
- HOA Amenities: 100.0Annually
- Originating MLS: realtrac
- County: Bradley CountyTN
- Topography: Sloped
- Zoning: 080G I 01300 000
- Utilities: Electricity AvailableWater Available
- Water: Public
- Sewer: Septic Tank
- Source: realtrac
This listing courtesy of Wendy Lawhorn , Real Estate Partners Chatt (Stein Dr)
Monthly Payment
- Principal & Interest $
- Property Taxes $
- Home Insurance $
- VA Funding Fee $

 New - 2 days ago