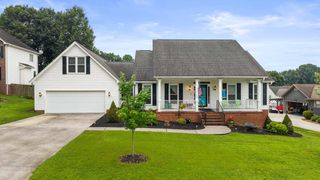
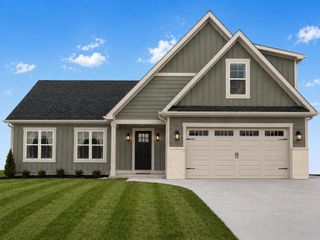
2912 Discovery Drive, NW, Cleveland, TN 37312
- 3 beds |
- 3 baths |
- 2,293 sqft
 Single-Family Home
  Built in 2026
  5,663sqft lot
 2 car garage
  $190/sqft
  Listed 2 months ago
Property Description
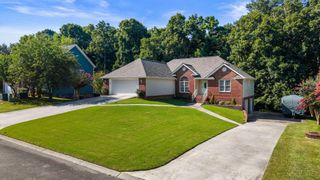
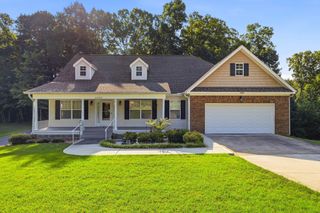
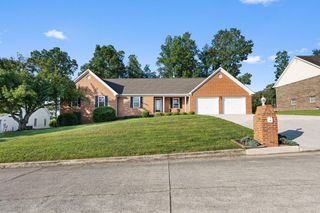
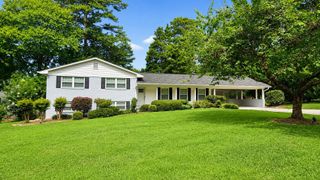
NEW CONSTRUCTION in Cleveland, TN-- The Trails at Freewill is a Pratt Home Builders Designer Home Community that offers convenience to Chattanooga with an attractive small-town feel in the immediate surrounding area. This stunning Quail Run home plan home features 3 bedrooms and 2.5 stylish baths, includes spacious second level bonus room that could be a play room, hobby room or a gathering space. This home is perfect for growing families or those who seek a larger home. Enjoy hosting friends and family in the roomy, open-concept great room, dining area, and large kitchen with an island, work from home in the dynamic study, all tailored for a seamless and comfortable living experience. This beautiful home is fitted with elegant granite countertops, and LVP flooring throughout the main living areas with plush carpets in the bedrooms. The bathrooms and laundry room have beautifully tiled floors, with a modern walk-in shower in the master. Step outside the back patio and enjoy the serene and tranquil surroundings, perfect for relaxing and unwinding. Contact us today to experience everything this home has to offer.
- Listing Status:
- Active
- Date Added:
- June 25, 2026
- Data Last Updated:
- August 10, 2026 at 9:20PM
- Listing Office:
- Pratt Homes LLC : 4238273361
- Listing Agent:
- Ila Storie Wills : 4232035514
- MLS ID:
- 3248825

- Style: Other
- Other Structures: PatioCovered
- Pool: In Ground
- Parking: Garage Door OpenerAttachedDrivewayPavedParking spaces: 2
- Roofing: Shingle
- General: Three Or More
- HOA Amenities: PlaygroundPool1000.0Annually
- Originating MLS: realtrac
- County: Bradley CountyTN
- Topography: Level
- Utilities: Natural Gas AvailableWater Available
- Water: Public
- Sewer: Public Sewer
- Source: realtrac
This listing courtesy of Ila Storie Wills , Pratt Homes LLC
Monthly Payment
- Principal & Interest $
- Property Taxes $
- Home Insurance $
- VA Funding Fee $