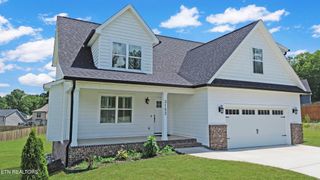
3102 Parkwood Trail, NW, Cleveland, TN 37312
- 4 beds |
- 4 baths |
- 3,220 sqft
 Single-Family Home
  Built in 1988
  0.66acre lot
 2 car garage
  $165/sqft
  Listed 2 months ago
Property Description
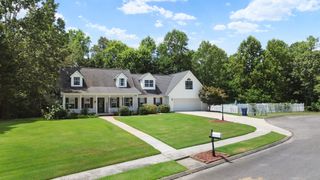
Great family home in the established Cookdale neighborhood. Quiet neighborhood in a cul-de-sac and the many mature trees create a woodland feel. Just minutes from major shopping, restaurants, Lee University and Cleveland Community College and a short walk to Cleveland High School. The home offers exceptional space and versatility. I-75 just minutes away. The spacious primary suite is conveniently located on the main level and includes two large walk-in closets and a private ensuite bathroom. Upstairs, you'll find two additional bedrooms with oversized closets and a full bath and a walk-in attic for storage. Downstairs is a newly remodeled walk-out basement to be used as separate living quarters with excellent rental or multigenerational living potential, or a family gaming room or office. It has its own fireplace, breakfast area, full kitchen, full bath, living room, and immediate access to the two-car garage for laundry facilities. The home features a deck overlooking the beautiful, landscaped lot. A spacious front porch with room for watching wildlife or visiting with neighbors. Recent updates include: new furnace 2022, new water heater 2024, new windows and new mini blinds 2020, new vinyl siding and added a moisture barrier underneath siding, new insulated garage doors, somany more (details available upon request). Schedule your private showing today. Buyer to verify all square footage.
- Listing Status:
- Active
- Date Added:
- June 10, 2026
- Data Last Updated:
- August 10, 2026 at 10:21PM
- Listing Office:
- Keller Williams Cleveland : 4235958769
- Listing Agent:
- Sophia Chase : 4235958769
- MLS ID:
- 3234126

- General: Balcony
- Style: Other
- Other Structures: PorchDeckPatioCovered
- Parking: Garage Door OpenerGarage Faces SideConcreteDrivewayGravelPavedParking spaces: 2
- Roofing: Asphalt
- General: Three Or More
- Originating MLS: realtrac
- County: Bradley CountyTN
- Topography: LevelSlopedViewsCul-De-SacCorner LotOther
- Zoning: 041E H 01600 000
- Utilities: Electricity AvailableWater Available
- Water: Public
- Sewer: Public Sewer
- Source: realtrac
This listing courtesy of Sophia Chase , Keller Williams Cleveland
Monthly Payment
- Principal & Interest $
- Property Taxes $
- Home Insurance $
- VA Funding Fee $