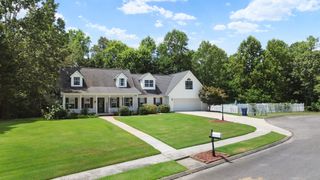
3820 NE Charleston Drive, NE, Cleveland, TN 37312
- 4 beds |
- 3 baths |
- 2,580 sqft
 Single-Family Home
  Built in 1968
  0.94acre lot
 2 car garage
  $193/sqft
  Listed 20 days ago
Property Description
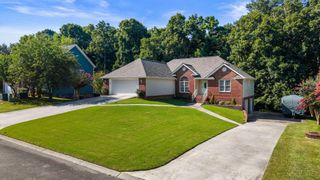
Welcome to 3820 Charleston Drive NE, Cleveland, TN 37312-4454! This pristine 4-bedroom, 3-bath brick ranch is situated on approximately one acre in a desirable Cleveland location. Beautifully updated throughout, the home offers a spacious open floor plan filled with character and charm. The custom kitchen features high-end cabinetry, granite countertops, stainless steel appliances, double ovens and a classic white farmhouse sink. Additional highlights include a separate dining room, tray ceilings, upgraded doors and a stunning brick accent wall with built-ins in the living room. A versatile sitting room located beside the dining room offers a comfortable space for reading, relaxing, enjoying a quiet afternoon, or creating an office. The main living room opens directly to the pool and outdoor entertaining area, creating a natural flow between the indoor and outdoor spaces. A secondary bathroom located just off the living room features a granite countertop and provides convenient access for guests. The exceptionally spacious primary bedroom offers a relaxing private retreat, complete with a soaking tub, walk-in shower, and direct access to the pool area. Outside, enjoy a meticulously maintained in-ground pool, generous patio space, and an outdoor brick fireplace perfect for cookouts and gatherings. Even with the pool and entertaining areas, the approximately one-acre property still offers an exceptional amount of usable yard space that can be difficult to find in today's housing market. A detached storage building and two-car garage with additional private office space provide even more flexibility and storage. The location is hard to beat, with convenient access to Bradley Square Mall, Lee University, and historic Downtown Cleveland. The property is also near Donald P. Yates Primary School, Cleveland Middle School, and Cleveland High School. Shopping, dining, entertainment, and everyday conveniences are all just minutes away. This exceptional property is a must-see!
- Listing Status:
- Active
- Date Added:
- July 22, 2026
- Data Last Updated:
- August 10, 2026 at 6:18PM
- Listing Office:
- Coldwell Banker Commercial Kinard Realty : 4235991897
- Listing Agent:
- Elijah Allen Davis King : 4235991897
- MLS ID:
- 3301985

- Other Structures: DeckPatio
- Pool: In Ground
- Parking: Garage Door OpenerAttachedParking spaces: 2
- Roofing: Asphalt
- General: Three Or More
- Originating MLS: realtrac
- County: Bradley CountyTN
- Topography: Level
- Zoning: 042G F 00700 000
- Utilities: Electricity AvailableNatural Gas AvailableWater Available
- Water: Public
- Sewer: Public Sewer
- Source: realtrac
This listing courtesy of Elijah Allen Davis King , Coldwell Banker Commercial Kinard Realty
Monthly Payment
- Principal & Interest $
- Property Taxes $
- Home Insurance $
- VA Funding Fee $

 New - 2 days ago