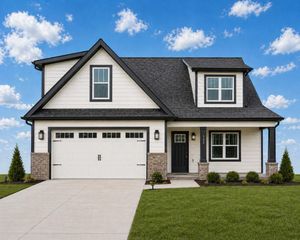
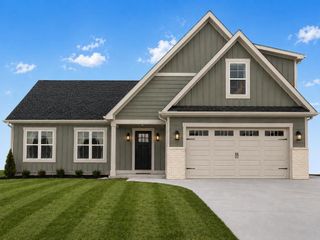
3297 Ridge Side Drive, Cleveland, TN 37323
- 5 beds |
- 3 baths |
- 2,556 sqft
 Single-Family Home
  Built in 2022
  7,475sqft lot
 2 car garage
  $151/sqft
  Listed 11 days ago
Property Description
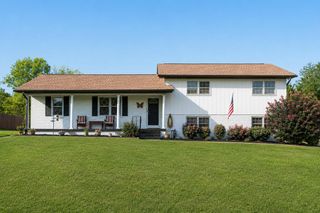
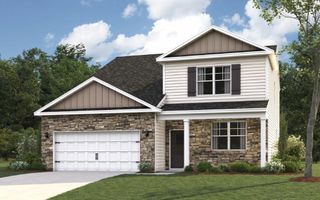
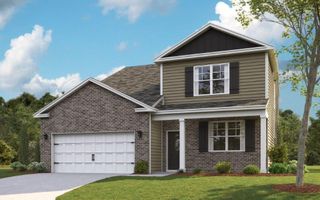
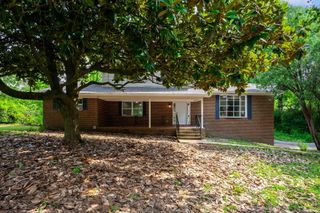
Modern comfort meets functional design in this spacious 5 bedroom, 3 bath home offering 2,556 square feet across two thoughtfully designed levels. A welcoming covered front porch leads into the foyer, where a versatile front room provides the perfect space for a home office, study, or formal sitting room. The open-concept main living area is ideal for everyday living and entertaining, featuring a generous living room anchored by a cozy gas log fireplace. The adjoining dining area opens to the backyard through sliding glass doors, creating a seamless indoor-outdoor flow. The open kitchen boasts a large island with a sink and breakfast bar seating, tile backsplash, stainless steel appliances, and a walk-in pantry. A main-level bedroom and full bath offer flexibility for guests or multi-generational living. Upstairs, the spacious primary suite features a private ensuite with dual vanities, a separate shower, and a large walk-in closet. Three additional bedrooms share a full bath with double vanities and a tub/shower combination. The laundry room is conveniently located upstairs adding everyday convenience. Outside, enjoy a level, privacy-fenced backyard with a concrete patio, perfect for relaxing or entertaining. A two-car front-loading garage and spacious driveway complete this move-in-ready home.
- Listing Status:
- Active
- Date Added:
- July 30, 2026
- Data Last Updated:
- August 10, 2026 at 3:37PM
- Listing Office:
- Zach Taylor - Chattanooga : 855-261-2233
- MLS ID:
- 1539716

- General: Private YardRain Gutters
- Style: Contemporary
- Other Structures: None
- Parking: ConcreteDrivewayGarageOff StreetGarage Faces Front
- Roofing: Shingle
- General: Vinyl Siding2Slab
- HOA Amenities: 400.0Annually
- Originating MLS: Greater Chattanooga REALTORS®
- County: Bradley
- Zoning: 65 X 115050e M 00900 000
- Fencing: Back YardFencedPrivacy
- Utilities: Cable AvailableElectricity ConnectedNatural Gas ConnectedPhone AvailableSewer ConnectedUnderground UtilitiesWater Connected
- Water: Public
- Sewer: Public Sewer
- Source: Greater Chattanooga REALTORS®
This listing courtesy of Zach Taylor - Chattanooga
Monthly Payment
- Principal & Interest $
- Property Taxes $
- Home Insurance $
- VA Funding Fee $