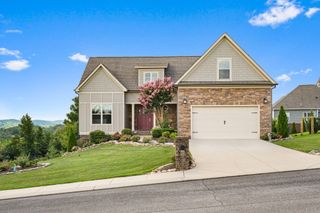
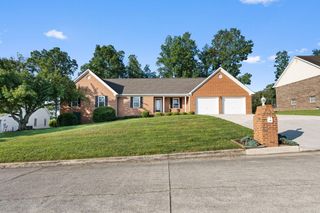
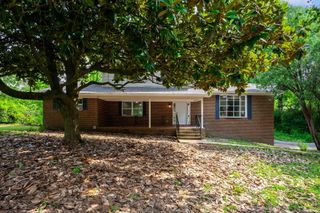
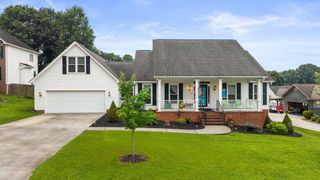
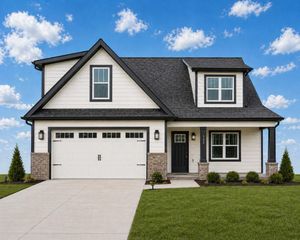
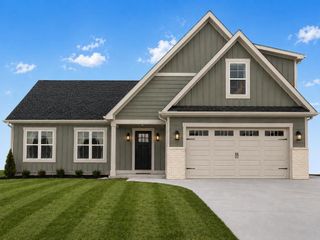
3430 Westhaven Place NW, Cleveland, TN 37312
- 4 beds |
- 3 baths |
- 2,442 sqft
 Single-Family Home
  Built in 2018
  7,405sqft lot
 2 car garage
  $209/sqft
  Listed 3 months ago
Property Description
WESTHAVEN | EASY CHATTANOOGA COMMUTE | OUTDOOR ENTERTAINING SPACE - If you're searching for more space without giving up convenience, this Westhaven home offers the balance so many buyers moving to Cleveland are looking for. Located with quick access to I-75, this 4 bedroom, 2.5 bathroom home makes commuting to Chattanooga simple while still giving you the quieter lifestyle and neighborhood setting that draws people to Cleveland in the first place. Inside, the layout is designed for real life. Whether you're working from home, raising a family, hosting friends, or simply wanting room to spread out, the flow of this home makes everyday living feel comfortable and functional. The main living area feels open and inviting, while the primary suite creates a relaxing retreat with a soaking tub perfect for unwinding after a long day. What truly sets this property apart is the outdoor living space. The covered back porch and fenced backyard create the kind of setup people actually use, complete with a projector and screen area ready for movie nights, football weekends, cookouts, and evenings spent outside with friends and family. It feels like an extension of the home rather than just a backyard. Additional features include covered front and back porches, a spacious and functional layout, convenient access to shopping and dining, and a location close to schools and everyday essentials. If you've been looking for a home in Cleveland, TN that offers space, convenience, and a lifestyle that feels easy and connected, this one is worth experiencing in person.
- Listing Status:
- Active
- Date Added:
- August 4, 2026
- Data Last Updated:
- August 11, 2026 at 7:38AM
- Listing Office:
- Richardson Group : 423-790-7979
- MLS ID:
- 1532518

- General: Rain Gutters
- Style: Contemporary
- Pool: None
- Parking: ConcreteDrivewayGarage
- Roofing: Shingle
- General: Cement SidingStone2See Remarks
- Road/Access: City Street
- HOA Amenities: 85.0Annually
- Golf: Street LightsSidewalks
- Originating MLS: Greater Chattanooga REALTORS®
- County: Bradley
- Zoning: 033J O 014.00 As recorded in Bradley County033j O 01400 000
- View: Mountain(s)View
- Fencing: Back YardFencedWood
- Utilities: Cable AvailableElectricity AvailablePhone AvailableWater Available
- Water: Public
- Sewer: Public Sewer
- Source: Greater Chattanooga REALTORS®
This listing courtesy of Richardson Group
Monthly Payment
- Principal & Interest $
- Property Taxes $
- Home Insurance $
- VA Funding Fee $