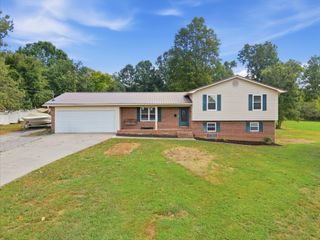
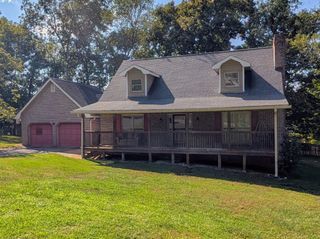
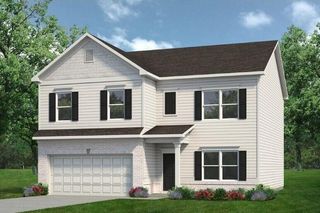
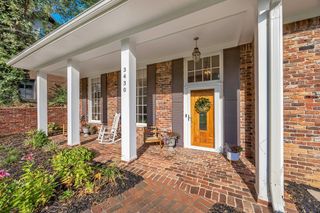
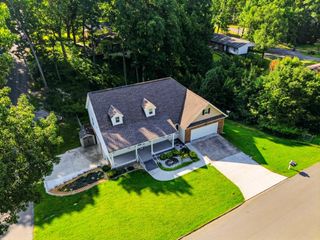
3958 Billie Ln, NE, Cleveland, TN 37323
- 4 beds |
- 3 baths |
- 2,804 sqft
 Single-Family Home
  Built in 2025
  6,970sqft lot
 2 car garage
  $132/sqft
  Listed 1 month ago
Property Description
Welcome to 3958 Billie Lane NE, a move-in ready 4-bedroom, 2.5-bath home offering 2,804 square feet in Powell Meadows. Built in 2025, this Hanover floor plan offers plenty of room to spread out with a versatile flex room on the main level, an open-concept living area, and a spacious upstairs loft. The kitchen features granite countertops, stainless steel appliances, a large center island, walk-in pantry, and adjoining dining area, all open to the main living space. Upstairs, you'll find all four bedrooms, a conveniently located laundry room, and a generous primary suite with a large walk-in closet and private bath featuring dual vanities. Outside, the fully fenced backyard is already set up to enjoy with an expanded 20' x 8' paver patio, storage shed, raised garden bed, playset, and plenty of room for outdoor activities. Additional features include a two-car attached garage, smart home features, and ample storage throughout. Conveniently located near I-75 with easy access to shopping, dining, schools, and everyday amenities, this nearly new home offers the space of new construction with several outdoor improvements already completed. Schedule your showing and see everything 3958 Billie Lane NE has to offer!
- Listing Status:
- Active
- Date Added:
- August 25, 2026
- Data Last Updated:
- September 25, 2026 at 7:18AM
- Listing Office:
- Century 21 1st Choice Realtors : 4234025574
- Listing Agent:
- Kristen Goins : 4234025574
- MLS ID:
- 3526344

- General: Smart Camera(s)/Recording
- Style: Traditional
- Other Structures: Patio
- Parking: Garage Door OpenerGarage Faces FrontConcreteDrivewayParking spaces: 4
- Roofing: Shingle
- General: One
- HOA Amenities: Sidewalks350.0Annually
- Originating MLS: realtrac
- County: Bradley CountyTN
- Topography: ClearedLevel
- Zoning: 058C B 03300 000
- Fencing: Back Yard
- Utilities: Electricity AvailableWater Available
- Water: Public
- Sewer: Public Sewer
- Source: realtrac
This listing courtesy of Kristen Goins , Century 21 1st Choice Realtors
Monthly Payment
- Principal & Interest $
- Property Taxes $
- Home Insurance $
- VA Funding Fee $

 New - 1 day ago