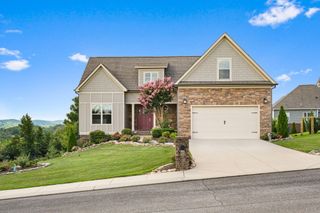
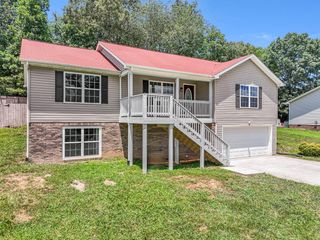
4468 Blue Springs Road SE, Cleveland, TN 37311
- 3 beds |
- 3 baths |
- 2,073 sqft
 Single-Family Home
 Built in 2007
 1.88acre lot
 3 car garage
 $217/sqft
 Listed 1 month ago
Property Description
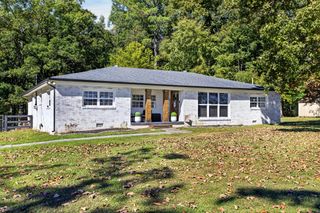
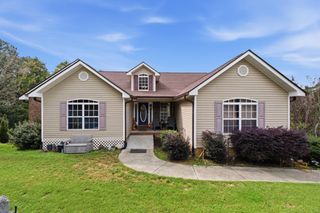
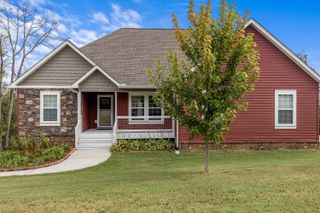
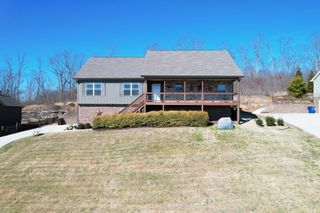
Tucked away on nearly 2 wooded acres this beautifully finished home offers privacy while remaining convenient to town and interstate. This custom built home by Charles Blankenship, has new paint throughout, and new carpet in the bedrooms. The home features approximately 2100 square feet, 3 bedrooms, 3 full baths and a finished bonus room over the garage. Open concept living with soaring vaulted ceilings, gorgeous hardwood floors and dining is great for large gatherings, holidays, and entertaining that can extend out to your beautiful screened in back porch while enjoying the beautiful wooded surroundings. The kitchen features beautiful granite countertops, wall oven, microwave combo, and large pantry. The full basement (which is not included in square footage) is also partially finished with 2 complete rooms with closets, where the 3rd bathroom is located. With quality finishes throughout and a secluded setting so close to everything, this home is one you'll want to see in person
- Listing Status:
- Active
- Date Added:
- October 10, 2026
- Data Last Updated:
- November 10, 2026 at 4:36AM
- Listing Office:
- Crye-Leike Realtors-Athens : 423-746-0227
- MLS ID:
- 1544391

- General: Private Yard
- Style: Ranch
- Parking: BasementConcreteDrivewayGarage
- Roofing: Shingle
- Windows: Vinyl Frames
- General: BrickVinyl SidingThree Or MoreBlockBrick/Mortar
- Road/Access: County Road
- Originating MLS: Greater Chattanooga REALTORS®
- County: Bradley
- Zoning: Deed Acres 1.88073 08304 000
- View: RuralTrees/WoodsView
- Utilities: Cable AvailableElectricity ConnectedPhone AvailablePropaneUnderground UtilitiesWater Connected
- Water: Public
- Sewer: Septic Tank
- Source: Greater Chattanooga REALTORS®
This listing courtesy of Crye-Leike Realtors-Athens
Monthly Payment
- Principal & Interest $
- Property Taxes $
- Home Insurance $
- VA Funding Fee $