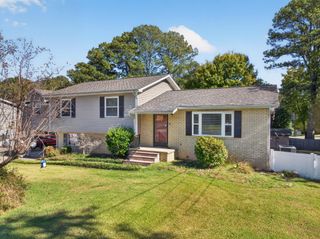
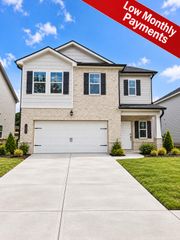
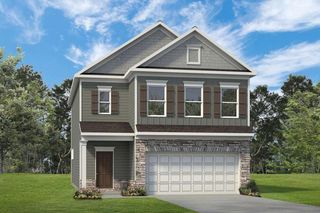
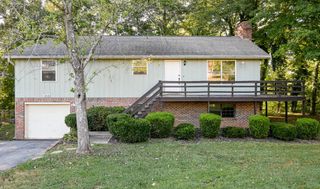
532 Hunter Trail NE, Cleveland, TN 37312
- 4 beds |
- 3 baths |
- 2,576 sqft
 Single-Family Home
 Built in 1975
 0.35acre lot
 2 car garage
 $114/sqft
 Listed 2 months ago
Property Description
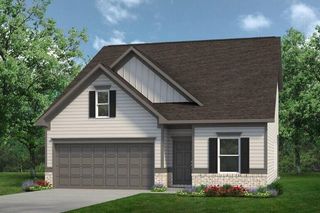
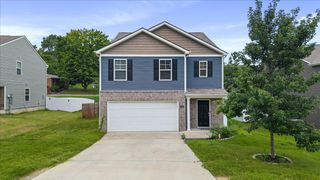
Summer in Bowman Forest looks like this: cannonballs into your own in-ground pool, burgers on the grill, and friends staying out on the back porch well after sundown. Inside, 2,576 square feet spread across multiple levels, so there's room to gather and room to get away. Mornings start in a kitchen with a double oven that can handle pancakes for a crowd or a full holiday dinner. When the weather turns, the lower-level den with its fireplace is the natural spot for movie nights and game days. At the end of the day, the primary suite and its soaking tub are a real retreat. The level, fenced backyard sits on about a third of an acre with mature landscaping. The pool is the centerpiece, and there's still room for play, pets and a garden. Out front, a covered porch looks over a quiet, established street where neighbors still wave from their driveways. The metal roof and brick-and-HardiPlank exterior need little upkeep, so weekends go to enjoying the house instead of working on it. It's close to schools, shopping and everything Cleveland has to offer, and ready for its next owners to start making memories.
- Listing Status:
- Active
- Date Added:
- August 16, 2026
- Data Last Updated:
- November 10, 2026 at 7:36AM
- Listing Office:
- Southern Property Shop : 423-888-5217
- MLS ID:
- 1540930

- General: Private YardRain Gutters
- Style: Other
- Pool: In GroundOutdoor Pool
- Parking: ConcreteDrivewayGarageGarage Faces Front
- Roofing: Metal
- Windows: BlindsVinyl Frames
- General: BrickHardiPlank Type2Brick/Mortar
- Road/Access: City Street
- Originating MLS: Greater Chattanooga REALTORS®
- County: Bradley
- Zoning: Parcel ID/Tax ID 042K H 006.00042k H 00600 000
- Fencing: Back YardWood
- Utilities: Cable AvailableElectricity ConnectedWater Connected
- Water: Public
- Sewer: Public Sewer
- Source: Greater Chattanooga REALTORS®
This listing courtesy of Southern Property Shop
Monthly Payment
- Principal & Interest $
- Property Taxes $
- Home Insurance $
- VA Funding Fee $