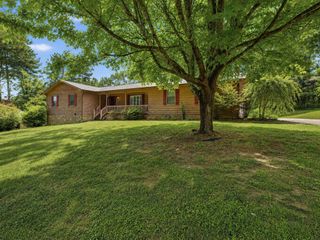
611 Lakeland Drive, NE, Cleveland, TN 37312
- 3 beds |
- 3 baths |
- 1,909 sqft
 Single-Family Home
  Built in 1964
  10,454sqft lot
 —— car garage
  $147/sqft
  Listed 3 months ago
Property Description
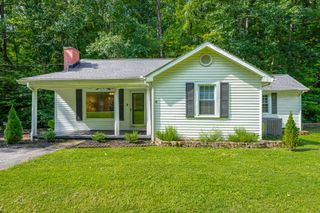
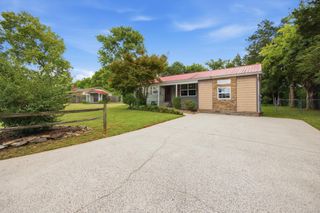
Welcome home to this brick ranch style home in desirable North Cleveland! This charming 3-bedroom, 2.5-bath home offers a comfortable layout with timeless features and flexible living space. Step inside to find beautiful hardwood floors, a cozy living room, and a spacious kitchen featuring abundant cabinetry, an island for extra workspace, and an inviting eat-in dining area. The main level includes three bedrooms and one full bath plus a convenient en suite half bath in the primary bedroom. The finished basement provides additional living space with endless possibilities--use it as a family room, home office, guest suite, or separate living area. A full bathroom is located downstairs, and the unfinished storage area includes plumbing access for a future sink and 240V wiring for added functionality. Recent updates include replacement windows throughout and a roof installed in 2022. Enjoy outdoor living with the patio area and the convenience of a 2-car carport. Located in a convenient Cleveland location close to shopping, dining, schools, and everyday amenities, this home offers comfort, character, and room to grow!
- Listing Status:
- Active
- Date Added:
- June 9, 2026
- Data Last Updated:
- August 11, 2026 at 7:20AM
- Listing Office:
- New Venture Realty : 4236140051
- Listing Agent:
- Cathy McCracken : 4235951927
- MLS ID:
- 3233195

- Style: Ranch
- Other Structures: Patio
- Parking: ConcreteDrivewayParking spaces: 2
- Roofing: Shingle
- General: Three Or More
- Originating MLS: realtrac
- County: Bradley CountyTN
- Topography: Sloped
- Zoning: 042O G 00100 000
- Utilities: Water Available
- Water: Public
- Sewer: Public Sewer
- Source: realtrac
This listing courtesy of Cathy McCracken , New Venture Realty
Monthly Payment
- Principal & Interest $
- Property Taxes $
- Home Insurance $
- VA Funding Fee $

 New - 3 days ago