6116 Pearson Lane NW, Cleveland, TN 37312
- 4 beds |
- 3 baths |
- 2,712 sqft
 Single-Family Home
  Built in 2021
  9,583sqft lot
 2 car garage
  $142/sqft
  Listed 3 months ago
Property Description
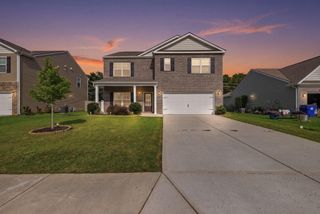
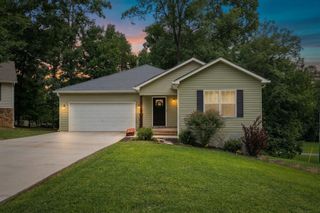
Spacious and well-appointed 4 bedroom, 2.5 bath home built in 2021, ideally situated on a prime cul-de-sac lot in a small neighborhood with a single-entry street, offering limited traffic and a peaceful setting. The private backyard features a tree-lined lot line, creating a wonderful space for outdoor enjoyment. The main level offers a living room, dining room, and great room with a gas fireplace. The kitchen is designed for both everyday living and entertaining with granite countertops, a large island with additional prep space, gas range, refrigerator to remain, walk-in pantry, and breakfast area. A tankless gas water heater adds efficiency and convenience. Upstairs, you'll find a spacious primary suite with double sinks, soaking tub, separate shower, and a large bath area, along with three additional bedrooms, a full bathroom, and a versatile den/office space. Additional features include a covered front porch, painted 2-car garage, drop-down attic storage, and a level backyard with patio. Conveniently located approximately 2.2 miles from Bradley Square Mall, this home combines modern amenities, privacy, and a desirable neighborhood setting. Most of the furniture and furnishings throughout the home are open for negotiation, offering a potential turnkey opportunity for buyers.
- Listing Status:
- Pending
- Date Added:
- July 19, 2026
- Data Last Updated:
- August 11, 2026 at 7:38AM
- Listing Office:
- K W Cleveland : 423-303-1200
- MLS ID:
- 1534523

- General: Breakfast BarCeiling Fan(s)Double VanityGranite CountersHigh CeilingsHigh Speed InternetKitchen IslandOpen FloorplanPantryWalk-In Closet(s)Separate ShowerSeparate Dining Room
- Appliances: DishwasherGas RangeGas Water HeaterMicrowaveRefrigeratorTankless Water HeaterWasher
- Basement: None
- Flooring: CarpetLuxury VinylTile
- A/C: Central AirCeiling Fan(s)Electric
- Heating: CentralNatural Gas
- Fireplace: Gas LogGreat RoomFireplaceFireplaces: 1
- General: Rain GuttersSmart Lock(s)
- Style: Other
- Pool: None
- Parking: ConcreteDrivewayGarage
- Roofing: AsphaltShingle
- Windows: Insulated WindowsVinyl Frames
- General: Vinyl SidingTwoSlab
- Road/Access: Paved
- HOA Amenities: 200.0Annually
- Originating MLS: Greater Chattanooga REALTORS®
- County: Bradley
- Zoning: Lot 19027m F 01900 000
- Utilities: Cable AvailableElectricity ConnectedNatural Gas ConnectedPhone AvailableSewer ConnectedWater Connected
- Water: Public
- Sewer: Public Sewer
- Source: Greater Chattanooga REALTORS®
This listing courtesy of K W Cleveland
Monthly Payment
- Principal & Interest $
- Property Taxes $
- Home Insurance $
- VA Funding Fee $