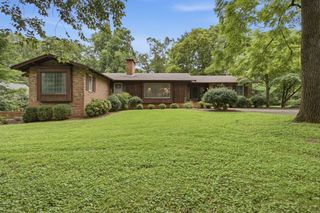
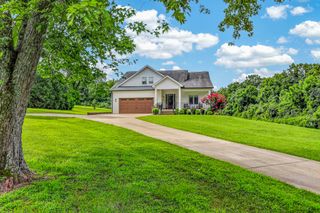
1036 Pretender Way, Columbia, TN 38401
- 4 beds |
- 4 baths |
- 3,243 sqft
 Single-Family Home
  Built in 2022
  0.32acre lot
 3 car garage
  $267/sqft
  Listed 1 month ago
Property Description
Welcome to 1036 Pretender Way! This stunning, like-new home, built just two years ago, offers 4 bedrooms, 3.5 bathrooms, plus a dedicated office that can easily serve as a 5th bedroom. The open-concept floor plan features soaring ceilings, 10-foot doors, hardwood floors, crown molding, oversized windows, and a beautiful stone gas fireplace. The gourmet kitchen boasts granite countertops, soft-close cabinetry, and an oversized walk-in pantry. The luxurious primary suite includes dual granite vanities, a dual-entry rainfall shower, garden tub, and a custom walk-in closet. Additional highlights include customized closets throughout, a tankless water heater, encapsulated temperature-controlled crawlspace, walk-in attic storage and staircase accent lighting. Enjoy outdoor living on the covered back porch overlooking an expansive patio with a custom stone grill island and fully fenced backyard with irrigation. An oversized 3-car garage completes this exceptional home. Located in one of North Columbia's most desirable neighborhoods, this home offers the perfect blend of luxury, comfort, and convenience.
- Listing Status:
- Active
- Date Added:
- July 14, 2026
- Data Last Updated:
- August 10, 2026 at 7:18PM
- Listing Office:
- Pilkerton Realtors : 6156042101
- Listing Agent:
- Betsy Peebles : 6156042101
- MLS ID:
- 3279106

- General: Gas Grill
- Other Structures: PatioCovered
- Parking: Garage Door OpenerGarage Faces SideParking spaces: 3
- Roofing: Shingle
- General: Two
- Originating MLS: realtrac
- County: Maury CountyTN
- Zoning: 075L C 01000 000
- Utilities: Electricity AvailableNatural Gas AvailableWater Available
- Water: Public
- Sewer: Public Sewer
- Source: realtrac
This listing courtesy of Betsy Peebles , Pilkerton Realtors
Monthly Payment
- Principal & Interest $
- Property Taxes $
- Home Insurance $
- VA Funding Fee $