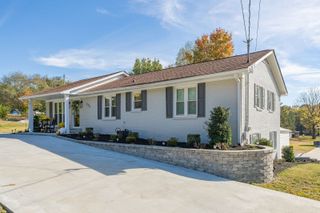
1727 Merkel Road, Columbia, TN 38401
- 3 beds |
- 3 baths |
- 2,445 sqft
 Single-Family Home
 Built in 2027
 —— sqft lot
 2 car garage
 $237/sqft
 Listed 15 days ago
Property Description
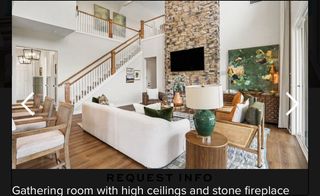
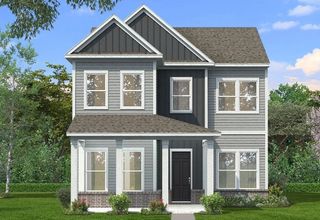
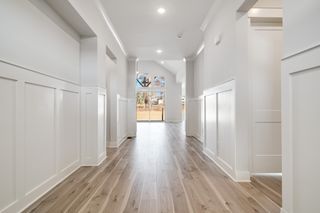
Designed for today’s lifestyle, the Roseland II blends effortless main-level living with the flexibility of additional space for guests, hobbies, or entertaining. The main floor features a private owner’s suite, secondary bedroom, dedicated study, and open-concept living areas, while upstairs offers a spacious game room, an additional bedroom, plus a full tile bath. Designer finishes elevate every corner of this home, including hardwood flooring throughout the main living areas, beautifully appointed tile baths, and a dramatic family room highlighted by a vaulted ceiling with cedar-wrapped beams. The study adds character with French doors and a coffered ceiling, while the fireplace creates a warm focal point with shiplap detailing and a cedar mantle. The gourmet kitchen is both stylish and functional, featuring beautiful quartz countertops, vented hood, soft-close cabinetry and under-cabinet lighting. The luxurious owner’s retreat offers a tray ceiling and a spa-inspired bathroom surrounding you in beautiful tile, creating the perfect place to unwind. Combining comfort, craftsmanship, and versatility, the Roseland II is designed to fit the way you live today. The HOA included 1GIG high speed internet and the pool, playgrounds and dog park are complete and ready for your enjoyment. Come walk through our models and available homes to feel the Drees difference - we build with impeccable QUALITY. Lot #31
- Listing Status:
- Active
- Date Added:
- October 25, 2026
- Data Last Updated:
- November 10, 2026 at 4:18AM
- Listing Office:
- Drees Homes : 9317975619
- Listing Agent:
- Angela McAdams : 9317975619
- MLS ID:
- 3626707

- General: Smart Camera(s)/RecordingSmart Lock(s)
- Other Structures: PorchPatioCovered
- Parking: Garage Door OpenerGarage Faces FrontParking spaces: 2
- Roofing: Shingle
- General: Two
- HOA Amenities: ClubhouseDog ParkPlaygroundPoolSidewalksUnderground UtilitiesInternetRecreation Facilities170.0Monthly
- Originating MLS: realtrac
- County: Maury CountyTN
- Topography: Level
- Utilities: Electricity AvailableWater Available
- Water: Public
- Sewer: Public Sewer
- Source: realtrac
This listing courtesy of Angela McAdams , Drees Homes
Monthly Payment
- Principal & Interest $
- Property Taxes $
- Home Insurance $
- VA Funding Fee $

 New - 22 hours ago