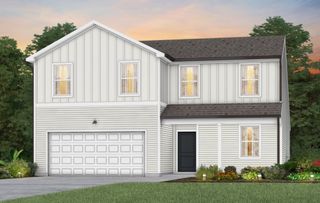
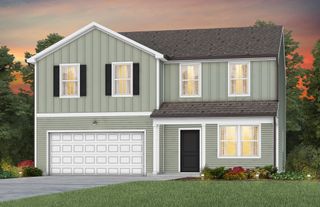
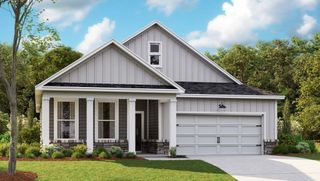
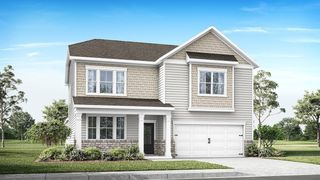
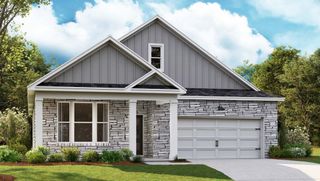
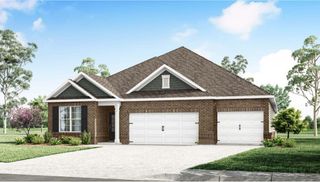
306 Strong Street, Columbia, TN 38401
- 4 beds |
- 3 baths |
- 2,436 sqft
 Single-Family Home
  Built in 2025
  0.47acre lot
 2 car garage
  $218/sqft
  Listed 6 days ago
Property Description
Ready now with below market rates - 30 year fixed mortgage available with our lender at no cost to you and let us also help you with closing costs just to ice the cake! Cul-de-sac, HUGE Homesite and great neighborhood and location! Enjoy treetop views from your covered rear-deck, a long driveway for all the family cars, and so much more. Tennessee breezes carry blooming dogwood scents as you enter your fresh 2-story retreat complete with quartz counters in the open gourmet kitchen, upgraded appliances ready for summer entertaining and open concept living. Crown molding accents the main level, flowing to a cozy shiplap fireplace for mild evenings. Upstairs, the primary suite is a spa escape with tile shower and soaking tub. Hardwood stairs add warmth, and the covered patio beckons for brunches amid rolling hills. This 4-bed, 2.5-bath gem (~2,436 sq. ft.) offers effortless flow: open kitchen-family room, upstairs game room, flex spaces, and extra lot elbow room for games or sunshine. Location perfect—north Columbia, minutes from historic Downtown’s shops, markets, eateries, and arts. Easy Nashville access, Spring Hill Schools, small-town charm —plus pickleball courts! The community shines: large homesites, pickleball and panoramic sunset views. Premium upgrades included: crown molding main level, quartz counters, primary tile shower/soaking tub, upgraded appliances, covered patio, shiplap fireplace, hardwood stairs—plus that prime half-acre lot for privacy. Model open, GPS 101 Model Court in Columbia! This quick move-in has the upgrades + standout lot. Visit the community's model home today!
- Listing Status:
- Active
- Date Added:
- September 22, 2026
- Data Last Updated:
- September 24, 2026 at 6:18PM
- Listing Office:
- M/I HOMES OF NASHVILLE LLC : 5133092010
- Listing Agent:
- Cameron McDonald : 5133092010
- MLS ID:
- 3597623

- General: Smart Lock(s)
- Other Structures: DeckCovered
- Parking: Garage Door OpenerGarage Faces FrontParking spaces: 2
- Roofing: Shingle
- General: One
- HOA Amenities: Tennis Court(s)40.0Monthly
- Originating MLS: realtrac
- County: Maury CountyTN
- Topography: Cul-De-Sac
- Utilities: Electricity AvailableWater Available
- Water: Public
- Sewer: Public Sewer
- Source: realtrac
This listing courtesy of Cameron McDonald , M/I HOMES OF NASHVILLE LLC
Monthly Payment
- Principal & Interest $
- Property Taxes $
- Home Insurance $
- VA Funding Fee $