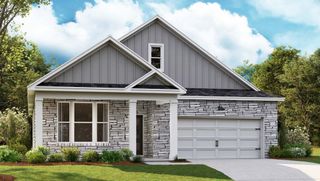
124 Rita Blanca Drive, Lebanon, TN 37090
- 4 beds |
- 3 baths |
- 2,273 sqft
 Single-Family Home
  Built in 2026
  —— sqft lot
  3 car garage
  $237/sqft
  Listed 8 days ago
Property Description
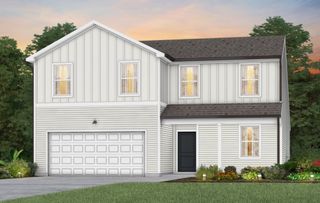
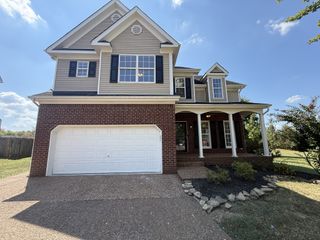
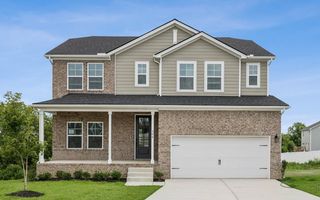
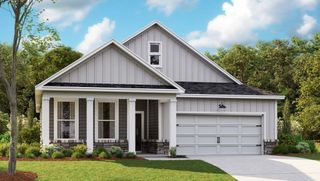
Build your custom Denham in Walnut Ridge. The Denham is a modern single-story home offering 2,273 sq ft of thoughtfully designed space, perfect for families seeking comfort and style. With 4 bedrooms and 3 bathrooms, it provides room for everyone to enjoy. The spacious primary suite includes a large walk-in closet and a luxurious en-suite bath with upscale finishes. A secondary bedroom with its own private bath is perfect for guests or extended family. At the heart of the home is an open-concept kitchen featuring quartz countertops, sleek appliances, ample cabinetry, and generous counter space. It flows seamlessly into the dining and great room areas, ideal for relaxing or entertaining. Two additional bedrooms offer flexibility for a home office, playroom, or guest space. A 3-car garage adds storage and convenience. Smart home technology lets you control lighting, climate, and security from your device, enhancing efficiency and peace of mind. With its open layout, upscale finishes, and modern features, the Denham at Walnut Ridge in Lebanon, TN, offers the perfect blend of functionality, comfort, and contemporary design.
- Listing Status:
- Active
- Date Added:
- September 16, 2026
- Data Last Updated:
- September 24, 2026 at 6:18PM
- Listing Office:
- D.R. Horton : 6159136188
- Listing Agent:
- Christy Bussey : 6159136188
- MLS ID:
- 3592842

- General: Smart Camera(s)/RecordingSmart Light(s)Smart Lock(s)
- Style: Traditional
- Other Structures: PorchCovered
- Parking: Garage Door OpenerGarage Faces FrontParking spaces: 3
- General: One
- HOA Amenities: SidewalksUnderground Utilities42.0Monthly
- Originating MLS: realtrac
- County: Wilson CountyTN
- Utilities: Natural Gas AvailableWater Available
- Water: Public
- Sewer: Public Sewer
- Source: realtrac
This listing courtesy of Christy Bussey , D.R. Horton
Monthly Payment
- Principal & Interest $
- Property Taxes $
- Home Insurance $
- VA Funding Fee $

 New - 1 day ago