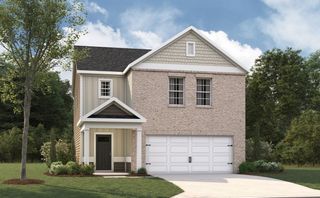
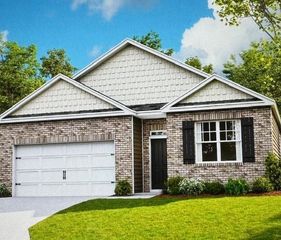
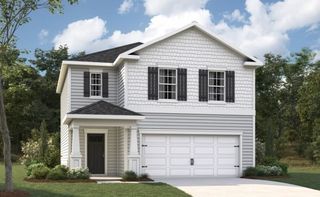
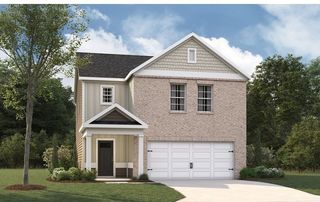
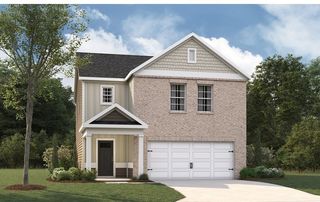
4022 Red Hawk Road, Columbia, TN 38401
- 4 beds |
- 2 baths |
- 1,920 sqft
 Single-Family Home
  Built in 2026
  —— sqft lot
  2 car garage
  $237/sqft
  Listed 1 month ago
Property Description
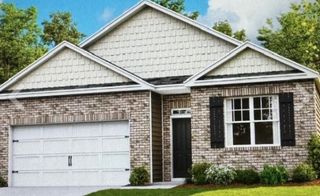
***For a limited time receive up to $12,000 towards closing costs using our in-house lender. Enjoy exclusive below market 30 year fixed rates designed to lower your monthly payment*** The Bryan is a spacious, thoughtfully designed single-story home with 1,920 sq ft of living space. Featuring 4 bedrooms and 2 bathrooms, it offers plenty of room for families, guests, or a home office. The primary bedroom includes a large walk-in closet and an en-suite bath, creating a peaceful retreat. At the heart of the home, the open kitchen boasts sleek quartz countertops blending style and durability. It flows into the dining area and great room, perfect for family gatherings or daily life. Modern appliances and ample storage make cooking and entertaining easy. Three additional bedrooms are generously sized for children, guests, or flexible use. A rear entry 2-car garage adds convenience and extra storage. Designed for comfort and efficiency, the Bryan suits modern living. Advanced smart home tech lets you control lighting, security, and climate with ease. The Bryan combines space, style, and function for a comfortable lifestyle. Just minutes to Historic downtown Columbia and about 25-30 minutes to popular Franklin/Cool Springs for shopping, dining and entertainment!
- Listing Status:
- Active
- Date Added:
- July 9, 2026
- Data Last Updated:
- August 10, 2026 at 10:21PM
- Listing Office:
- D.R. Horton : 6155008846
- Listing Agent:
- Tara Tyner : 6155008846
- MLS ID:
- 3269637

- General: Smart Camera(s)/RecordingSmart Light(s)Smart Lock(s)
- Style: Traditional
- Other Structures: PorchCovered
- Parking: Garage Door OpenerAttachedDrivewayParking spaces: 2
- General: One
- HOA Amenities: PlaygroundPoolUnderground UtilitiesRecreation Facilities65.0Monthly
- Originating MLS: realtrac
- County: Maury CountyTN
- Topography: Level
- Utilities: Electricity AvailableWater Available
- Water: Public
- Sewer: Public Sewer
- Source: realtrac
This listing courtesy of Tara Tyner , D.R. Horton
Monthly Payment
- Principal & Interest $
- Property Taxes $
- Home Insurance $
- VA Funding Fee $