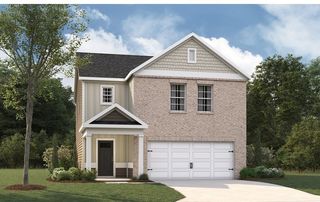
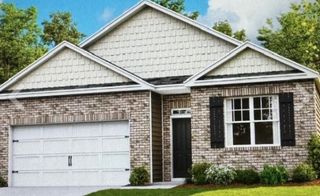
411 Riverside Dr, Columbia, TN 38401
- 4 beds |
- 3 baths |
- 1,782 sqft
 Single-Family Home
  Built in 1930
  0.3acre lot
 —— car garage
  $253/sqft
  Listed 28 days ago
Property Description
Experience the best of Riverside Drive in this beautifully renovated 1930s cottage overlooking the Duck River. From the welcoming covered front porch, enjoy peaceful river views and direct access to the walking trails just across the street—all within walking distance of vibrant downtown Columbia. Inside, the home pairs historic character with thoughtful modern updates, including refinished hardwood floors, quartz countertops, stainless steel appliances, an open and inviting living area, and a fireplace. The flexible four-bedroom, two-and-a-half-bath layout includes two bedrooms on the main level, making the home equally well suited for everyday living, hosting guests, or creating a dedicated office. The roof, HVAC, windows, and appliances were replaced approximately two years ago, offering the charm of an established home with the convenience of recent improvements. No HOA. Furnishings may also be available, creating an opportunity for a beautifully appointed, move-in-ready home in one of Columbia’s most distinctive settings.
- Listing Status:
- Active
- Date Added:
- July 27, 2026
- Data Last Updated:
- August 10, 2026 at 9:20PM
- Listing Office:
- McEwen Group : 9314461592
- Listing Agent:
- Gale Moore : 9314461592
- MLS ID:
- 3306625

- Style: Cottage
- Other Structures: PorchCovered
- Parking: AggregateParking spaces: 0
- Roofing: Shingle
- General: Two
- HOA Amenities: ParkSidewalks
- Originating MLS: realtrac
- County: Maury CountyTN
- Topography: Level
- Zoning: 090O E 01101 000
- View: RiverView
- Utilities: Water Available
- Water: Public
- Sewer: Public Sewer
- Source: realtrac
This listing courtesy of Gale Moore , McEwen Group
Monthly Payment
- Principal & Interest $
- Property Taxes $
- Home Insurance $
- VA Funding Fee $