419 W Hester Rd, Cottontown, TN 37048
- 3 beds |
- 3 baths |
- 3,125 sqft
 Single-Family Home
  Built in 2003
  1.32acre lot
 2 car garage
  $248/sqft
  Listed 2 months ago
Property Description
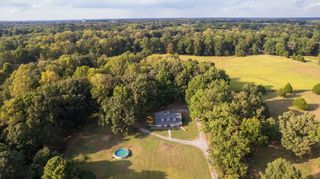
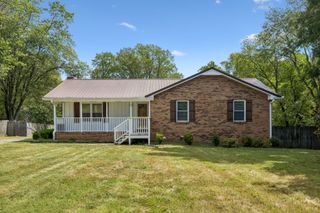
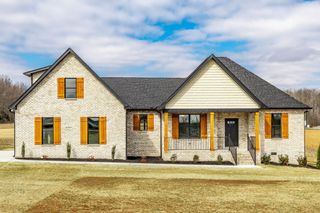
Welcome to this beautiful all-brick home on 1.3 acres in Cottontown. Inside, you’ll find a versatile floor plan on one level. It features 2 bedrooms on one end of the house and on the other end there’s the primary suite, office and a 12’x10’ flex room with closet that has easily served as a 4th bedroom in the past. (The home is perked for a 3 bedroom). The spacious kitchen has been remodeled with custom cabinets, quartz countertops, under-cabinet lighting and stainless appliances. The kitchen opens to the 18’x21.5’ sunken living room - both overlooking the over-sized 20x45 saltwater pool. This home was built for family and gatherings. The primary suite overlooks the pool and has its own entrance to the pool and patio area. It offers a large walk-in closet and remodeled bath with custom cabinets, quartz countertops and an over-sized walk-in shower with custom tile. There’s lots of storage with plenty of closets throughout and a huge floored attic space off the bonus room. Outside, you will find a private retreat with the pool and backyard looking into woods and farmland. This home provides options for families big or small in a quiet country setting that is close to White House, Gallatin and Hendersonville. It’s 5 minutes from I-65 and 30 miles from Nashville. With motivated sellers, it’s a must see.
- Listing Status:
- Active
- Date Added:
- July 6, 2026
- Data Last Updated:
- September 25, 2026 at 5:19AM
- Listing Office:
- Finch Real Estate Co. : 6156721120
- Listing Agent:
- Roger Pond : 6152075536
- MLS ID:
- 3260702

- Other Structures: PorchDeckPatioCovered
- Pool: In Ground
- Parking: AttachedConcreteParking spaces: 2
- Roofing: Asphalt
- General: Two
- Originating MLS: realtrac
- County: Sumner CountyTN
- Topography: Level
- Zoning: 078 00804 000
- View: Trees/WoodsView
- Utilities: Electricity AvailableWater AvailableCable Connected
- Water: Public
- Sewer: Septic Tank
- Source: realtrac
This listing courtesy of Roger Pond , Finch Real Estate Co.
Monthly Payment
- Principal & Interest $
- Property Taxes $
- Home Insurance $
- VA Funding Fee $