5131 Starks Road, Cross Plains, TN 37049
- 3 beds |
- 3 baths |
- 2,486 sqft
 Single-Family Home
  Built in 2026
  1.99acre lot
 2 car garage
  $291/sqft
  Listed 28 days ago
Property Description
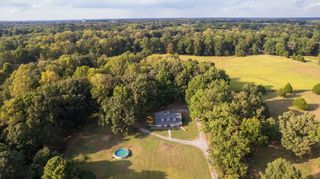
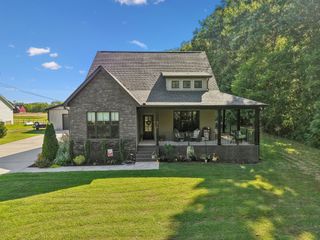
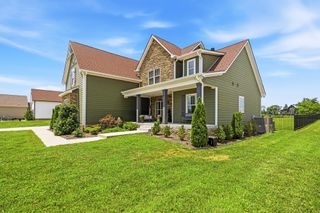
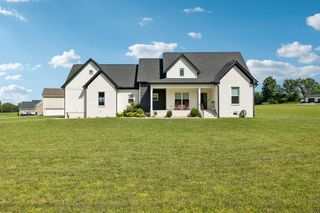
Seller offering $27,000 in Seller Concessions to be used towards temporary rate buydown or closing costs in addition to $5500 credit with preferred lender & free appraisal! You don't want to miss out on this beautiful 3-bedroom country farmhouse! This home is nestled on a spacious 1.99 acres surrounded by rolling farmland. From the moment you step inside, you feel right at home. This home has a great layout with the master suite on the main level. This home offers a perfect balance of comfort & style. The heart of the home features quartz counter tops, stainless steel appliances, a spacious island, butler's pantry, & custom designed kitchen cabinetry for an abundance of storage. The open concept layout makes hosting a breeze. Every detail of this home has been thoughtfully curated, from the custom paint to the beautiful lighting, to the LVT flooring. The master suite bath features two vanities, a tile walk in shower, soaking tub, and large walk-in closet. The laundry room has custom cabinetry and countertop space for plenty of storage and work area. The outside boasts a large front and back porch, perfect for having your morning coffee and relaxing. There is plenty of room for a future pool, building, or play area. Paved driveway. 1 year builders' warranty is provided. Come enjoy country living while being conveniently located to I-65, Hwy 52, US 31W and Hwy 25. Check this amazing house out! It will not last long.
- Listing Status:
- Active
- Date Added:
- August 29, 2026
- Data Last Updated:
- September 25, 2026 at 5:19AM
- Listing Office:
- EXIT Prime Realty : 6152182635
- Listing Agent:
- Brandy LeAnn Hasting : 6152182635
- MLS ID:
- 3528877

- Style: Traditional
- Other Structures: PorchPatioCovered
- Parking: Garage Door OpenerGarage Faces SideConcreteDrivewayPavedParking spaces: 2
- Roofing: Shingle
- General: Two
- Originating MLS: realtrac
- County: Robertson CountyTN
- Topography: Cleared
- Fencing: Partial
- Utilities: Electricity AvailableWater Available
- Water: Public
- Sewer: Septic Tank
- Source: realtrac
This listing courtesy of Brandy LeAnn Hasting , EXIT Prime Realty
Monthly Payment
- Principal & Interest $
- Property Taxes $
- Home Insurance $
- VA Funding Fee $