8919 Cedar Grove Rd, Cross Plains, TN 37049
- 3 beds |
- 3 baths |
- 2,671 sqft
 Single-Family Home
  Built in 2023
  1.4acre lot
 2 car garage
  $271/sqft
  Listed 1 month ago
Property Description
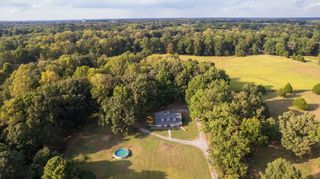
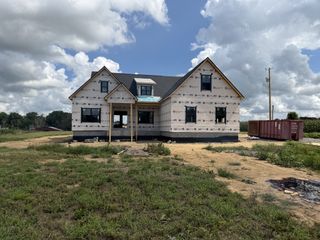
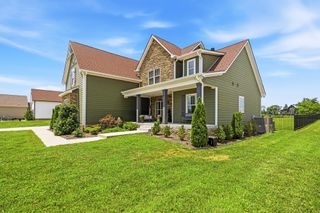
NEW PRICE!! PRIVATE COUNTRYSIDE RETREAT WITH POOL, WORKSHOP AND SHE SHED. Don't miss this rare opportunity to enjoy this property that has it ALL!! Welcome to this beautifully maintained home that was built in 2023, this 2,671 sq. ft. home sits on 1.4 peaceful acres and combines sophisticated finishes with the relaxed feel of country living, all while offering convenient access to town and I-65. Inside, the inviting open-concept design features soaring ceilings, beautiful hardwood floors and a dramatic floor-to-ceiling stone fireplace. The spacious kitchen offers abundant cabinetry, generous counter space, stainless steel appliances and an oversized island ideal for everyday living and entertaining. The primary suite provides a relaxing retreat with a beautiful bath featuring a freestanding soaking tub, separate tiled shower and stylish finishes. The outdoor spaces truly set this property apart. Enjoy morning coffee or evening gatherings from the large wraparound covered porch, spend summer afternoons around the private pool and expansive deck, or retreat to the charming finished she shed featuring wood ceilings and abundant natural light, an ideal space for a studio, home office, craft room, reading room or personal retreat. A substantial detached workshop/garage provides exceptional flexibility for hobbies, woodworking, projects, storage and equipment. Mature trees, beautiful outdoor spaces, acreage, a private pool, workshop and finished she shed create a property that feels like a destination of its own. Come experience the space, privacy and lifestyle offered at 8919 Cedar Grove Road with room to live, relax, entertain and enjoy.
- Listing Status:
- Active
- Date Added:
- August 27, 2026
- Data Last Updated:
- September 25, 2026 at 5:19AM
- Listing Office:
- Benchmark Realty, LLC : 6156688996
- Listing Agent:
- Shelly Hudson : 6156688996
- MLS ID:
- 3527484

- Parking: DetachedParking spaces: 2
- General: Two
- Originating MLS: realtrac
- County: Robertson CountyTN
- Zoning: 062 10316 000
- Utilities: Water Available
- Water: Public
- Sewer: Septic Tank
- Source: realtrac
This listing courtesy of Shelly Hudson , Benchmark Realty, LLC
Monthly Payment
- Principal & Interest $
- Property Taxes $
- Home Insurance $
- VA Funding Fee $