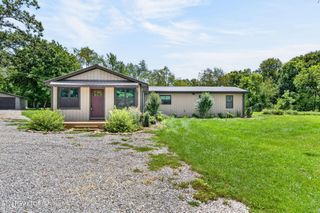
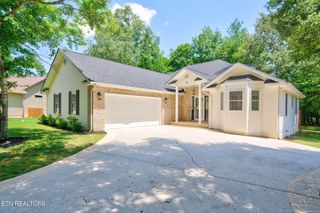
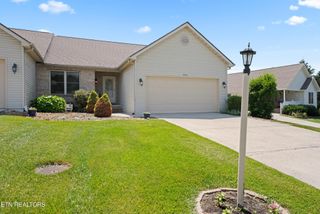
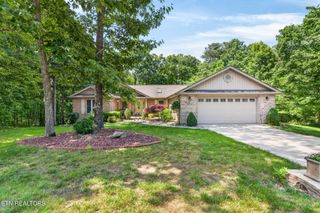
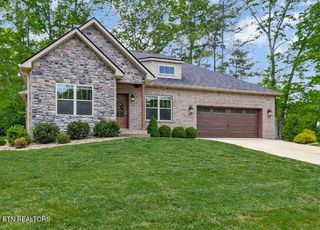
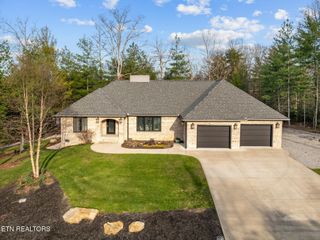
10 Berkeley, Crossville, TN 38558
- 3 beds |
- 2 baths |
- 2,255 sqft
 Single-Family Home
  Built in 1997
  0.45acre lot
 2 car garage
  $213/sqft
  Listed 23 days ago
Property Description
''Welcome Home'' 2255 sq ft Scandinavian inspired home situated in Fairfield Glade Resort Community on Dorchester Golf Course. The multiple trusses designed this home to be wall-less in the common areas of living, dining, and kitchen, accented by a 3 way fireplace. The fireplace can be seen in any direction within the space. The absence of walls in the main areas enhances the flow of space, allowing unobstructed views throughout. The floor to ceiling picture windows pours the golf front views into the home creating a picturesque feel as you live your active routine within the walls. Split floor plan, with a spacious Master Suite offering 2 walk-in closets; a seating area; and a walk-in shower. The roof is approximately 6 years old with a brand new heating/cooling unit under warranty. This Scandinavian inspired sanctuary not only offers a unique architectural style, it offers a Fairfield Glade Resort location. Come enjoy 5 golf courses, pools, 11 lakes, 2 beaches, 2 marinas, hiking trails, tennis, pickleball, and so much more. ''Come on Home'' Buyers to verify information before making an informed offer.
- Listing Status:
- Pending
- Date Added:
- July 20, 2026
- Data Last Updated:
- August 12, 2026 at 1:21AM
- Listing Office:
- Crye-Leike Brown Realty : 9312873475
- Listing Agent:
- Annette Renaud : 9312873475
- MLS ID:
- 3288450

- General: Walk-In Closet(s)Pantry
- Appliances: DishwasherDisposalRangeRefrigeratorOvenTrash Compactor
- Laundry: Washer HookupElectric Dryer Hookup
- Basement: Crawl Space
- Flooring: CarpetWoodTile
- A/C: Central Air
- Heating: CentralElectricHeat PumpPropane
- Fireplace: FireplaceFireplaces: 1
- Eco/Green Feature: Windows
- Style: Contemporary
- Other Structures: Deck
- Parking: AttachedParking spaces: 2
- General: One
- HOA Amenities: PoolGolf CoursePlaygroundTrashSewer137.0
- Originating MLS: realtrac
- County: Cumberland CountyTN
- Topography: OtherCul-De-SacWooded
- Zoning: 090K F 00100 000
- Utilities: Electricity AvailableWater Available
- Water: Public
- Sewer: Public Sewer
- Source: realtrac
This listing courtesy of Annette Renaud , Crye-Leike Brown Realty
Monthly Payment
- Principal & Interest $
- Property Taxes $
- Home Insurance $
- VA Funding Fee $