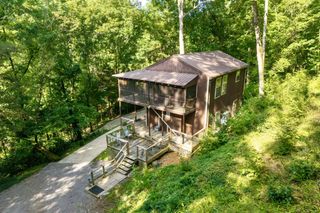
200 Jennifer Ln, Dowelltown, TN 37059
- 4 beds |
- 2 baths |
- 1,456 sqft
 Single-Family Home
  Built in 2023
  0.94acre lot
 —— car garage
  $230/sqft
  Listed 1 month ago
Property Description
Experience the pinnacle of rustic artistry in this one-of-a-kind, fully furnished woodsy retreat. Meticulously constructed from reclaimed materials, this home offers an authentic, drywall-free living experience where the soothing scent of cedar welcomes you home. Every detail, from the hand-built onsite cabinetry to the native wood countertops, speaks to unparalleled craftsmanship. Designed for those who embrace the outdoors, this home features over 1,150 square feet of expansive decking across four areas, including a fully covered space perfect for year-round relaxation. Whether you are hosting on the decks under bistro lighting or gathering around the massive private firepit, the connection to nature is absolute. Interior highlights include two unique sleeping cubbies, custom driftwood stairwell detailing, and dual-story mini-split climate control. The primary bath offers a luxurious rain-head shower, while the secondary bath features a classic clawfoot tub. Situated at the end of a quiet, no-through street on a sprawling .94-acre lot, this property is a rare sanctuary of privacy and character. Offered fully furnished and turnkey, this is an extraordinary opportunity to own a masterwork of sustainable design. There are 2 bedrooms and 2 sleeping cubbies. One is off the steps and works well for all. The other has a ladder that is good for young children but not toddlers.
- Listing Status:
- Active
- Date Added:
- July 7, 2026
- Data Last Updated:
- August 11, 2026 at 3:20PM
- Listing Office:
- Red Realty, LLC : 6158962733
- Listing Agent:
- James Yates, ABR, CVS-RE, GRI, CCIM : 6158962733
- MLS ID:
- 3262883

- General: BalconyGas GrillSmart Camera(s)/RecordingSmart Lock(s)
- Style: Cabin
- Other Structures: DeckCovered
- Parking: DrivewayGravelShared DrivewayParking spaces: 12
- Roofing: Aluminum
- General: Two
- Originating MLS: realtrac
- County: Dekalb CountyTN
- Topography: PrivateSlopedWooded
- Zoning: 056 07603 000
- View: ValleyTrees/WoodsView
- Utilities: Electricity AvailableWater AvailableCable Connected
- Water: Public
- Sewer: Septic Tank
- Source: realtrac
This listing courtesy of James Yates, ABR, CVS-RE, GRI, CCIM , Red Realty, LLC
Monthly Payment
- Principal & Interest $
- Property Taxes $
- Home Insurance $
- VA Funding Fee $

 New - 1 day ago