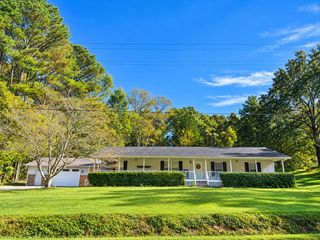
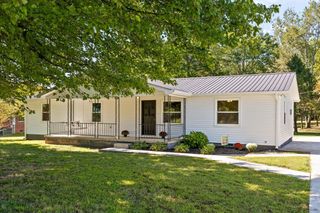
334 Hidden Ridge Loop, Dunlap, TN 37327
- 3 beds |
- 2 baths |
- 1,637 sqft
 Single-Family Home
 Built in 2024
 0.63acre lot
 2 car garage
 $263/sqft
 Listed 1 month ago
Property Description
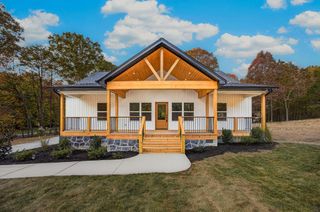
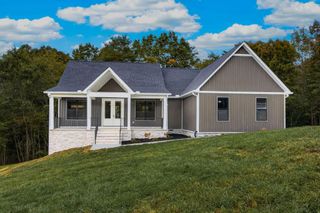
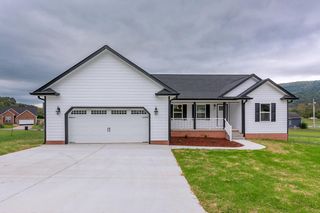
Enjoy the best of easy, modern living in this beautifully designed, single-level home tucked away on a quiet cul-de-sac in Dunlap! Built in 2024, this 3-bedroom, 2-bath home is like new and offers thoughtfully designed living space, combining an inviting open floor plan with the privacy and outdoor space you've been looking for. Vaulted ceilings enhance the spacious feel, while the seamless flow between the living room, dining area, and kitchen creates an ideal setting for everyday living and entertaining. The kitchen features a center island, pantry, and convenient access to the main living areas. The private master suite offers a relaxing retreat, while two additional bedrooms provide flexibility for guests, a home office, or hobbies. Step outside to the screened-in, covered back patio and enjoy the generous 0.63-acre lot, offering room to unwind, entertain, or simply appreciate the peaceful surroundings. An attached two-car garage adds everyday convenience, and the single-level layout makes daily living a breeze. Located in the scenic Sequatchie Valley, this home offers a wonderful opportunity to enjoy modern comfort, a little extra breathing room, and the charm of Dunlap living with a 40-45 minute drive to Chattanooga.
- Listing Status:
- Active
- Date Added:
- October 16, 2026
- Data Last Updated:
- November 10, 2026 at 12:37PM
- Listing Office:
- EXP Realty LLC : 888-519-5113
- MLS ID:
- 1544377

- General: Rain Gutters
- Style: Ranch
- Other Structures: None
- Pool: None
- Parking: ConcreteDrivewayGarageGarage Door OpenerOff StreetGarage Faces FrontKitchen Level
- Roofing: AsphaltShingle
- Windows: BlindsVinyl Frames
- General: Vinyl Siding1Slab
- Road/Access: County Road
- Golf: None
- Originating MLS: Greater Chattanooga REALTORS®
- County: Sequatchie
- Zoning: Hidden Ridge Phase 2 Plat Book/Page B/124 Block/Lot/16 District/Ward 04063f A 065.00
- Fencing: None
- Utilities: Cable ConnectedElectricity ConnectedNatural Gas ConnectedWater Connected
- Water: Public
- Sewer: Septic Tank
- Source: Greater Chattanooga REALTORS®
This listing courtesy of EXP Realty LLC
Monthly Payment
- Principal & Interest $
- Property Taxes $
- Home Insurance $
- VA Funding Fee $