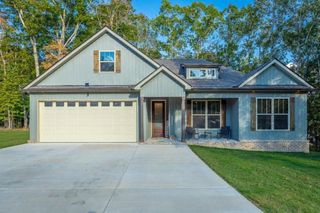
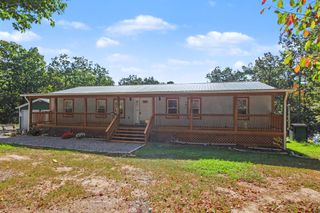
35 Countryside Drive, Dunlap, TN 37327
- 3 beds |
- 2 baths |
- 1,700 sqft
 Single-Family Home
 Built in 2026
 0.97acre lot
 2 car garage
 $271/sqft
 Listed 8 days ago
Property Description
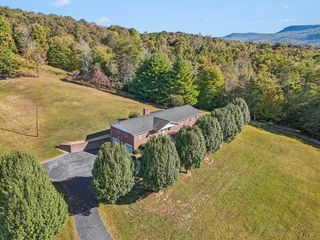
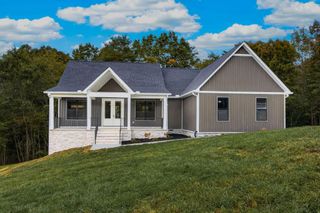
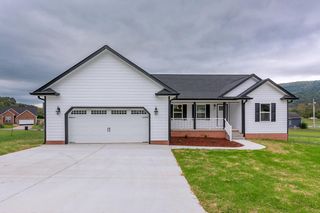
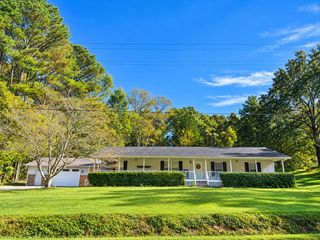
Brand-New Construction in a Highly Sought-After Dunlap Subdivision! Welcome to 35 Countryside Drive! This beautiful brand-new 3-bedroom, 2-full-bath home offers the convenience of one-level living with a thoughtfully designed floor plan and attractive finishes throughout. The spacious living room features a vaulted ceiling and a propane gas fireplace, creating a warm and inviting atmosphere. The kitchen offers an island, beautiful countertops, and brand-new kitchen appliances (refrigerator not included). Luxury vinyl tile (LVT) flooring extends throughout the home. The primary suite provides a relaxing retreat with a walk-in closet and private bathroom featuring a soaking tub and separate walk-in shower. Two additional bedrooms offer generous closet storage, while two additional hallway storage rooms provide even more space for organization. Enjoy the convenience of a side-entry two-car garage and a private covered back porch with access from both the primary bedroom and garage. The welcoming front porch also features a vaulted ceiling, adding to the home's curb appeal. Located in a desirable Dunlap subdivision, this home combines brand-new construction, convenient one-level living, and an affordable annual HOA fee of just $50. Don't miss the opportunity to make this beautiful home yours!
- Listing Status:
- Active
- Date Added:
- November 2, 2026
- Data Last Updated:
- November 10, 2026 at 12:37PM
- Listing Office:
- Keller Williams Realty : 423-664-1900
- MLS ID:
- 1545615

- General: Rain Gutters
- Parking: ConcreteDrivewayGarage Door OpenerGarage Faces Side
- General: Vinyl SidingBlock
- HOA Amenities: 50.0Annually
- Originating MLS: Greater Chattanooga REALTORS®
- County: Sequatchie
- Zoning: Ridge Crest B/2 L1063d A 001.00
- Utilities: Electricity AvailableElectricity ConnectedPropaneWater AvailableWater Connected
- Water: Public
- Sewer: Septic Tank
- Source: Greater Chattanooga REALTORS®
This listing courtesy of Keller Williams Realty
Monthly Payment
- Principal & Interest $
- Property Taxes $
- Home Insurance $
- VA Funding Fee $