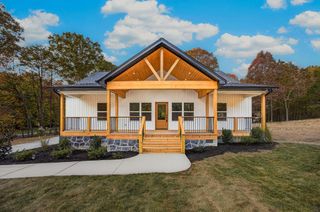
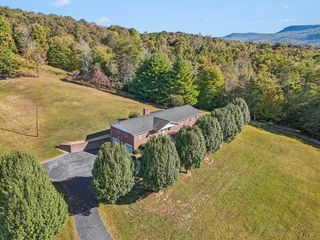
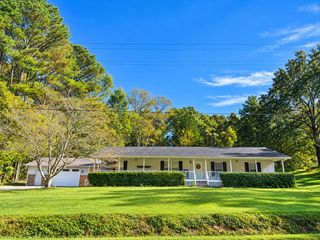
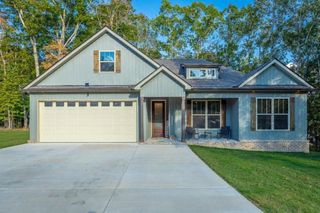
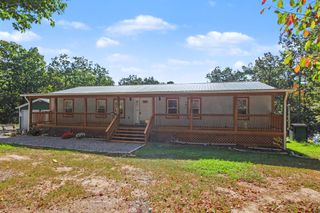
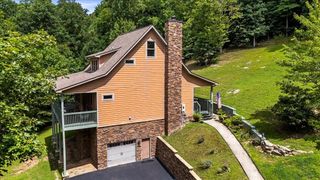
85 Countryside Drive, Dunlap, TN 37327
- 3 beds |
- 3 baths |
- 1,700 sqft
 Single-Family Home
 Built in 2026
 0.98acre lot
 2 car garage
 $281/sqft
 Listed 17 days ago
Property Description
Welcome to your brand-new, modern single-story sanctuary! Designed with an emphasis on seamless living and functional elegance, this pristine newly constructed home offers high-end finishes and open-concept design throughout. Step inside to a breathtaking great room featuring dramatic cathedral ceilings that accentuate the light, bright, and airy atmosphere. The main living space flows effortlessly into a chef-inspired kitchen and dedicated dining area, creating the perfect layout for entertaining and everyday comfort. Just off the kitchen, discover a versatile flex room--ideal for a butler's pantry, expansive walk-in storage, or a private home office tailored to your needs. The split-bedroom floor plan prioritizes privacy and convenience. The primary suite serves as your personal oasis, boasting a spa-like ensuite bath complete with dual separate vanities, a deep soaking tub, and a spacious step-in shower. Situated nearby for maximum convenience is a dedicated main-level laundry room. On the opposite side of the home, two bright, standard-sized bedrooms share a beautifully appointed full central bathroom. Complete with an attached two-car garage offering seamless entry into the home, low-maintenance materials, and brand-new builder quality from top to bottom, this turn-key property is ready to welcome its very first owners. Don't miss out on making this dream home yours--schedule your private tour today!
- Listing Status:
- Active
- Date Added:
- October 24, 2026
- Data Last Updated:
- November 10, 2026 at 12:37PM
- Listing Office:
- Keller Williams Realty : 423-664-1900
- MLS ID:
- 1545132

- General: None
- Style: Other
- Parking: ConcreteDrivewayGarage Door OpenerGarage Faces Front
- General: Vinyl SidingBlock
- HOA Amenities: Other50.0Annually
- Originating MLS: Greater Chattanooga REALTORS®
- County: Sequatchie
- Zoning: 323X276X151X154063d A 002.00
- Utilities: Electricity ConnectedWater Connected
- Water: Public
- Sewer: Septic Tank
- Source: Greater Chattanooga REALTORS®
This listing courtesy of Keller Williams Realty
Monthly Payment
- Principal & Interest $
- Property Taxes $
- Home Insurance $
- VA Funding Fee $