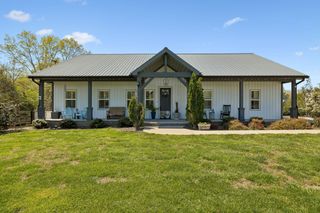
109 Dice Lampley Road, Fairview, TN 37062
- 4 beds |
- 4 baths |
- 4,201 sqft
 Single-Family Home
  Built in 2026
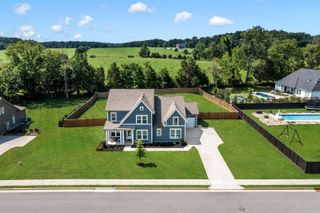
  1acre lot
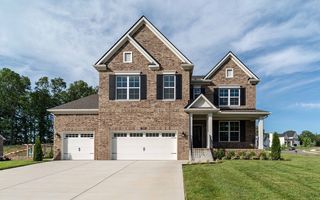
 3 car garage
  $218/sqft
  Listed 5 days ago
Property Description
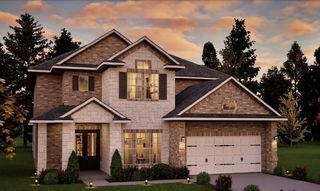
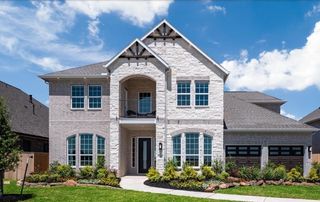
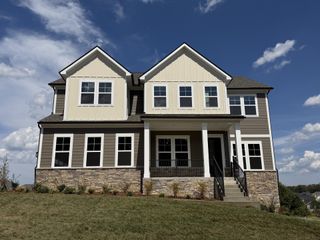
The Pinehurst floorplan by CastleRock Communities in Belvoir is available to build on our new 1 Acre Lots! The price listed is the base price. Come in and choose your lot and designer options. The Pinehurst offers open-concept living with a large built-in covered rear patio along with a standard 3-car garage. The first floor contains the primary bedroom with an expansive walk-in closet, two-story foyer with an exquisite, curved staircase, half bathroom and private study located off of the garage, and a hearth room and a separate two-story family room offering the ultimate entertaining space. On the second floor, there are an additional three bedrooms, two full bathrooms, a massive game room and private media room. This community is Zoned for Williamson County schools. For a limited time Our preferred lender is offering $40,000 in Flex Cash! We will accept home to sell contingencies.
- Listing Status:
- Active
- Date Added:
- September 20, 2026
- Data Last Updated:
- September 25, 2026 at 12:18PM
- Listing Office:
- CastleRock dba The Jones Company : 6159262977
- Listing Agent:
- Elijah Woody : 6159262977
- MLS ID:
- 3596508

- Other Structures: PorchPatioCovered
- Parking: AttachedParking spaces: 3
- General: One
- HOA Amenities: Sidewalks285.0Quarterly
- Originating MLS: realtrac
- County: Williamson CountyTN
- Utilities: Water Available
- Water: Public
- Sewer: Public Sewer
- Source: realtrac
This listing courtesy of Elijah Woody , CastleRock dba The Jones Company
Monthly Payment
- Principal & Interest $
- Property Taxes $
- Home Insurance $
- VA Funding Fee $

 New - 2 days ago