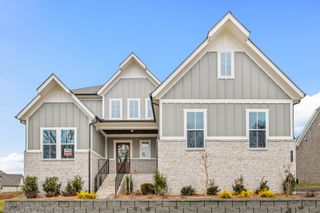
3010 Spencer Mill Rd, Bon Aqua, TN 37025
- 3 beds |
- 3 baths |
- 3,747 sqft
 Single-Family Home
  Built in 2017
  6.25acre lot
 4 car garage
  $260/sqft
  Listed 21 days ago
Property Description
No HOA! 6.25 acres! Mini-farm with room for sheep, donkeys, chickens etc! Automatic gate at property entrance... This stunning home features brick walls, dazzling white board, captivating wood ceilings and sensational tile floors that make this open floor plan a divine setting. Natural wood completes each side of the cabinetry. The upscale double ovens adorn a gas cooktop with a light fixture on each side of the top shelves. The enormous 9'x6' leathered granite island is a keepsake for sure! The stainless steel (5 ft-4.5 wide) refrigerator is an eye-opener too. Murphy bed is an excited creative idea. Innovative sunroom converted into a bath for the main house and/or the saltwater POOL and a HOT-TUB! The HVAC installed in March 2026 for the main house; and for the 2025 in the guest house. 3 large bedrooms + 4 bathrooms: 2 bedrooms in the main house & 3 bathrooms...1 bedroom & 1bathroom in the guest house. What a lovely floorplan! Property also features a 1587 sq ft guest house perfect for visitors (or to use as an Airbnb), but the Sellers use it as a BONUS room with all the extras: den, kitchen & island, gas appliances and a direct vent gas log stove. The fire-pit with extra seating is perfect for those crisp Tennessee nights. There is a 3-car garage and 1 on the main house. There is a stocked pond, 24x24 barn, tacked room, dog-run, an extra maintenance shed, encapsulated crawlspace, a storage space and Comcast internet. Sellers spent an $150,000! In July 2026, this property was amended from a Tennessee Department; Certificate of Completion of a Subsurface Sewage Disposal System from a 2 bedroom to a 3 bedroom and 4 baths! The property is about 2 miles from I-840.
- Listing Status:
- Active
- Date Added:
- September 6, 2026
- Data Last Updated:
- September 25, 2026 at 7:18AM
- Listing Office:
- Benchmark Realty, LLC : 6155122979
- Listing Agent:
- Jane Higgins : 6155122979
- MLS ID:
- 3542721

- General: Dock
- Style: Other
- Other Structures: PorchCovered
- Pool: In Ground
- Parking: Garage Door OpenerAttached/DetachedParking spaces: 4
- Roofing: Metal
- General: One
- Originating MLS: realtrac
- County: Dickson CountyTN
- Topography: Level
- Zoning: 148 00609 000
- View: WaterView
- Fencing: Privacy
- Utilities: Electricity AvailableNatural Gas AvailableWater Available
- Water: Public
- Sewer: Septic Tank
- Source: realtrac
This listing courtesy of Jane Higgins , Benchmark Realty, LLC
Monthly Payment
- Principal & Interest $
- Property Taxes $
- Home Insurance $
- VA Funding Fee $