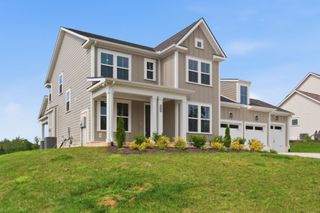
126 Belvoir Drive, Fairview, TN 37062
- 4 beds |
- 4 baths |
- 3,005 sqft
 Single-Family Home
  Built in 2026
  1acre lot
 3 car garage
  $275/sqft
  Listed 17 days ago
Property Description
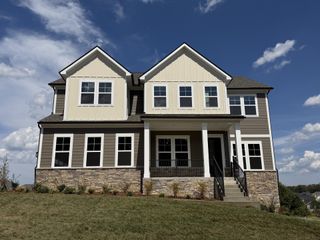
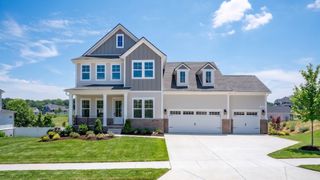
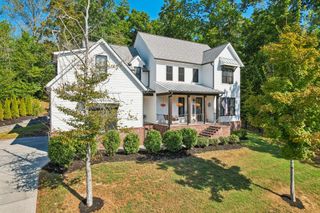
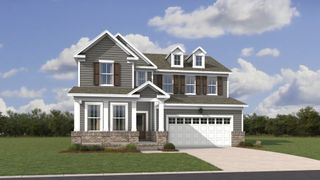
The New and Beautiful Gold Series Home, The Freemont by Castlerock Communities offers the perfect blend of Luxury and Comfort on a spacious 1 Acre Homesite. Featuring 3,005 square feet of thoughtfully designed living space. Included but not limited to open concept layout, designer finishes, large bedrooms, exceptional detail to finishes. Features include Downstairs Owners Suite and additional Downstairs Guest Suite, 2 Story Vaulted Ceilings and Private Study. Upstairs along with 2 additional bedrooms you will find a Media Room and a Game Room. So much is Standard with this Model, but you will enjoy being able to choose the Designer upgrades that fit your lifestyle. Wrap this all up with a Standard 3 Car Garage. Price shown reflects the Base Price for this Beautiful Home. Contact the listing agent for available homesites, and a personalized build-out estimate tailored to your needs. To add to the fun of design decisions, our Preferred Lender is offering $40,000 towards your Designer Upgrades. Belvoir is Zoned for Williamson County Schools.
- Listing Status:
- Active
- Date Added:
- September 8, 2026
- Data Last Updated:
- September 25, 2026 at 12:18PM
- Listing Office:
- CastleRock dba The Jones Company : 5737173446
- Listing Agent:
- Kizech Washington : 5737173446
- MLS ID:
- 3544103

- Style: Traditional
- Other Structures: PorchCovered
- Parking: Garage Door OpenerGarage Faces FrontParking spaces: 3
- Roofing: Shingle
- General: One
- HOA Amenities: 285.0Quarterly
- Originating MLS: realtrac
- County: Williamson CountyTN
- Topography: Level
- Utilities: Water Available
- Water: Public
- Sewer: Public Sewer
- Source: realtrac
This listing courtesy of Kizech Washington , CastleRock dba The Jones Company
Monthly Payment
- Principal & Interest $
- Property Taxes $
- Home Insurance $
- VA Funding Fee $

 New - 2 days ago