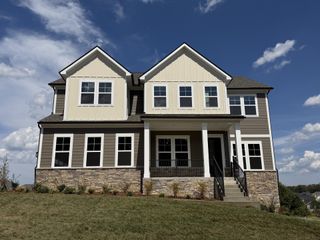
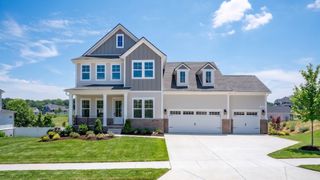
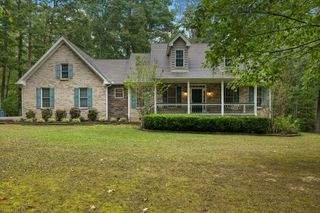
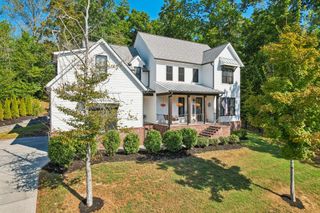
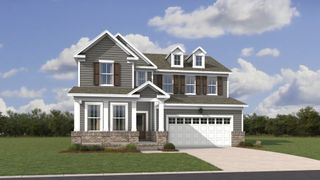
119 Belvoir Dr, Fairview, TN 37062
- 4 beds |
- 3 baths |
- 3,195 sqft
 Single-Family Home
  Built in 2026
  1acre lot
 3 car garage
  $259/sqft
  Listed 20 days ago
Property Description
Castlerock Communities Present the Gold Series of Homes featuring the Catalina Model. This Beautiful Home is available on our new 1 Acre Homesites. This open concept floorplan features large family kitchen/Breakfast room, Dinning room and 2 story vaulted ceilings. A first-floor Owners Suite with optional Study or Bedroom 2 for guest or in laws suite. Second floor has 2 additional bedrooms, and Game room. Also enjoy the covered Patio and 3 Car Garage. So much comes Standard with this Series that we are leaving the personal designer upgrades to you, and our preferred lender giving you $40,000 to add to your upgrade selections The price on this 3195 square foot home is Base Price come in and make it yours.
- Listing Status:
- Active
- Date Added:
- September 5, 2026
- Data Last Updated:
- September 25, 2026 at 12:18PM
- Listing Office:
- CastleRock dba The Jones Company : 5737173446
- Listing Agent:
- Kizech Washington : 5737173446
- MLS ID:
- 3542578

- Style: Traditional
- Other Structures: PorchCovered
- Parking: Garage Faces FrontParking spaces: 3
- Roofing: Shingle
- General: One
- HOA Amenities: Sidewalks285.0Quarterly
- Originating MLS: realtrac
- County: Williamson CountyTN
- Zoning: 094021K A 00800 00001021K
- Utilities: Water Available
- Water: Public
- Sewer: Public Sewer
- Source: realtrac
This listing courtesy of Kizech Washington , CastleRock dba The Jones Company
Monthly Payment
- Principal & Interest $
- Property Taxes $
- Home Insurance $
- VA Funding Fee $

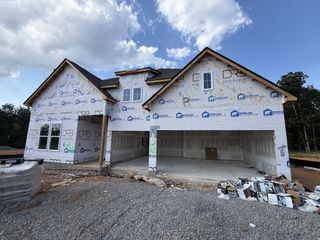
 New - 2 days ago