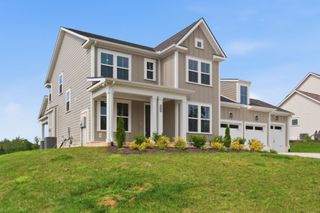
7205 McCormick Ln, Fairview, TN 37062
- 4 beds |
- 3 baths |
- 2,967 sqft
 Single-Family Home
  Built in 2006
  0.58acre lot
 2 car garage
  $248/sqft
  Listed 12 days ago
Property Description
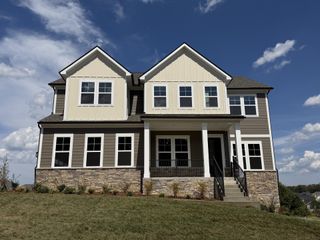
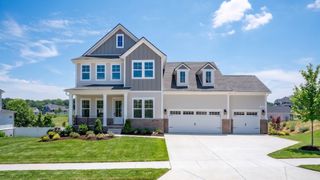
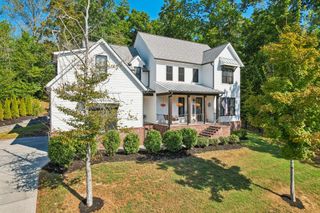
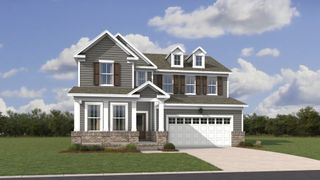
CALLING NASHVILLE AND FRANKLIN COMMUTERS~~Enjoy space, privacy, and timeless craftsmanship in this TRADITIONAL STYLE, ALL BRICK, Williamson County home~~20 MINUTES FROM NASHVILLE OR FRANKLIN**Newly refinished, sand and finish, REAL hardwood floors flow throughout most of the main level++TRANSOM WINDOWS++the main level also features a spacious primary suite with large on suite and 2 walk in closets--the main level also features a second large bedroom with on suite, a large private office, and a formal dining room. The eat-in kitchen with breakfast area offers solid-wood, cherry finish, custom cabinetry and stainless-steel appliances, OVEN AND CONVECTION OVEN with FRENCH DOOR REFRIGERATOR+++ the IMPRESSIVE living room features SOARING CEILINGS and an open banister with CATWALK BALCONY overlooking the LIVING ROOM from above. Upstairs, two generously sized bedrooms share a Jack-and-Jill bath, with each offering a charming reading nook/dormer with natural lighting and abundant floored attic storage. OUTSIDE>>ENJOY 4 TENNESSEE SEASONS on the expansive screened-in porch overlooking a partially fenced backyard. A two-car garage completes the home, tucked within a quiet, established neighborhood known for its peaceful setting++AGGREGATE CONCRETE DRIVEWAY AND SIDEWALKS with BRICK STEPS to DOUBLE DOOR ENTRY, solid surface and granite countertops, FIREPLACE with BRICK SURROUND and much more! This home is close to all that Fairview has to offer including the recreation center, schools, restaurants, etc.~THIS HOME IS A SHOWSTOPPER, A MUST SEE.
- Listing Status:
- Active
- Date Added:
- September 18, 2026
- Data Last Updated:
- September 25, 2026 at 12:18PM
- Listing Office:
- Parker Peery Properties : 6155197175
- Listing Agent:
- Beth Thornton : 6155197175
- MLS ID:
- 3594123

- Style: Traditional
- Other Structures: ScreenedPatioCovered
- Parking: Garage Door OpenerGarage Faces SideDrivewayParking spaces: 2
- Roofing: Shingle
- General: Two
- Originating MLS: realtrac
- County: Williamson CountyTN
- Topography: Cul-De-Sac
- Zoning: 094047P A 01800 00001047P
- Fencing: Back Yard
- Utilities: Water Available
- Water: Public
- Sewer: Public Sewer
- Source: realtrac
This listing courtesy of Beth Thornton , Parker Peery Properties
Monthly Payment
- Principal & Interest $
- Property Taxes $
- Home Insurance $
- VA Funding Fee $

 New - 2 days ago