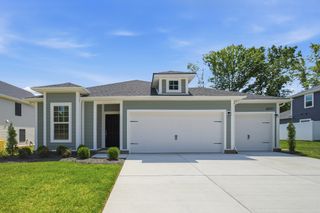
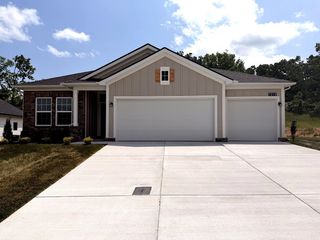
7215 Sugar Maple Dr, Fairview, TN 37062
- 4 beds |
- 3 baths |
- 1,850 sqft
 Single-Family Home
  Built in 1994
  2.26acre lot
 1 car garage
  $300/sqft
  Listed 1 month ago
Property Description
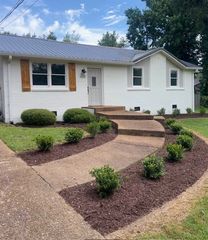
7215 Sugar Maple Dr is a private, wooded retreat on more than two acres where you'll feel like you've escaped to Gatlinburg while remaining just 5 minutes from Walmart, Publix, and everyday conveniences. This beautifully-maintained 4-bedroom, 3-bath home offers 1,850 square feet of comfortable living surrounded by mature trees and the peaceful sounds of a bubbling creek. A long, tree-lined driveway leads to the welcoming Trex front deck. Inside, natural light fills the living spaces, complemented by wood flooring. The updated kitchen features granite countertops, newer stainless steel appliances, and a double sink overlooking the front deck. The living room leads to a spacious, mostly-covered rear deck that overlooks the wooded property and creek below. Freshly stained and designed for year-round enjoyment, the expansive back porch is the perfect place for morning coffee, outdoor dining, or simply relaxing to the sounds of nature. Spend warm afternoons exploring the creek, watching birds, or gathering around the firepit beneath the trees. The main level features a spacious primary suite with an en suite bathroom. two guest bedrooms a full guest bath - including one with built-in bookshelves that makes an ideal home office - Downstairs, you'll find a generous laundry and storage area, an additional full bathroom, a walk-in closet, and a large fourth bedroom with its own private exterior entrance, offering endless possibilities as a guest suite, home office, recreation room, or multigenerational living space. Major updates provide peace of mind, including a new HVAC system, water heater, washer, and dryer (2025), along with Trex decking and siding (2021), updated lighting and fixtures (2021), new tile (2021), interior paint (2021), and a refrigerator (2021). Thoughtfully cared for and move-in ready, this home combines modern improvements with the timeless beauty of its natural setting. Located just 45 minutes from Nashville, 30 minutes from Franklin.
- Listing Status:
- Active
- Date Added:
- June 25, 2026
- Data Last Updated:
- August 11, 2026 at 1:20AM
- Listing Office:
- Benchmark Realty, LLC : 6158040540
- Listing Agent:
- Matthew Hansen : 6158040540
- MLS ID:
- 3250291

- Style: Cottage
- Other Structures: PorchDeckPatioCovered
- Parking: Garage Faces SideDetachedDrivewayParking spaces: 6
- Roofing: Shingle
- General: Two
- Originating MLS: realtrac
- County: Williamson CountyTN
- Topography: Wooded
- Zoning: 094047J D 04400 00001047G
- View: Trees/WoodsView
- Fencing: Chain Link
- Utilities: Electricity AvailableWater AvailableCable Connected
- Water: Public
- Sewer: Public Sewer
- Source: realtrac
This listing courtesy of Matthew Hansen , Benchmark Realty, LLC
Monthly Payment
- Principal & Interest $
- Property Taxes $
- Home Insurance $
- VA Funding Fee $