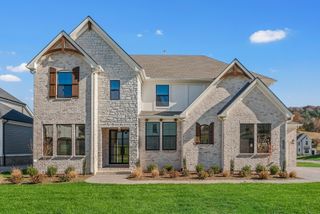
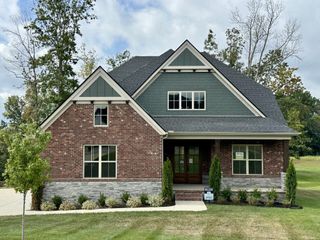
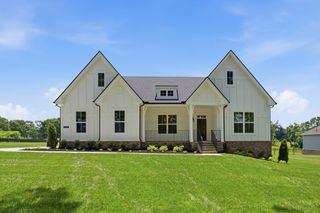
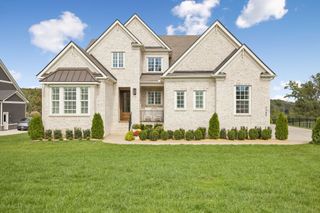
7344 Taylor Rd, Fairview, TN 37062
- 4 beds |
- 4 baths |
- 3,759 sqft
 Single-Family Home
 Built in 2019
 0.92acre lot
 4 car garage
 $319/sqft
 Listed 1 month ago
Property Description
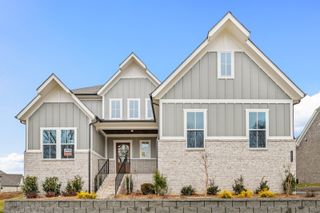
Exceptional custom home on nearly an acre in a private, peaceful setting on the east side of Fairview. Thoughtfully designed for both everyday living and entertaining, this 4-bedroom, 4-bath home features two bedrooms on the main level, with every bedroom offering its own private en-suite bath. A dedicated main-level office provides the flexibility to serve as a fifth bedroom, home office or additional guest space. The open floor plan is anchored by an impressive custom brick fireplace, beautiful hardwood floors, custom trim work and cabinetry, and carefully selected finishes throughout. At the heart of the home, a massive glass sliding door opens the family room directly to the covered and screened rear porch, creating an incredible indoor/outdoor gathering space. With a second brick fireplace on the porch, built-in audio and views across the private setting behind the home, this space was designed to be enjoyed throughout the seasons. The kitchen features custom cabinetry extending to the ceiling, Frigidaire Professional appliances, an induction cooktop with natural-gas rough-in available, and a hidden pantry. The main-level owner’s suite offers a tray ceiling, direct porch access, custom closet system and a spa-inspired bath with dual vanities, makeup area, freestanding tub and oversized pass-through shower with rain head. Upstairs, additional en-suite bedrooms accompany a massive bonus room / movie room is prepped with surround sound. An oversized 1,200+ sq ft garage provides exceptional vehicle, equipment and storage space, while the nearly one-acre homesite offers a flat, usable yard backing to a private farm. No HOA. Private and relaxing, yet conveniently positioned on the eastern side of Fairview for easy access toward Franklin and Nashville. A rare combination of custom craftsmanship, thoughtful design, substantial storage and outstanding indoor/outdoor living.
- Listing Status:
- Active
- Date Added:
- October 14, 2026
- Data Last Updated:
- November 10, 2026 at 4:18AM
- Listing Office:
- Synergy Realty Network, LLC : 6155870639
- Listing Agent:
- Brandon Butler : 6155870639
- MLS ID:
- 3612524

- General: Smart Camera(s)/RecordingSmart Irrigation
- Other Structures: PorchScreenedPatioCovered
- Parking: Garage Faces SideParking spaces: 4
- General: Two
- Originating MLS: realtrac
- County: Williamson CountyTN
- Zoning: 094042 07701 00001042
- Utilities: Water Available
- Water: Public
- Sewer: Public Sewer
- Source: realtrac
This listing courtesy of Brandon Butler , Synergy Realty Network, LLC
Monthly Payment
- Principal & Interest $
- Property Taxes $
- Home Insurance $
- VA Funding Fee $

 New - 1 day ago