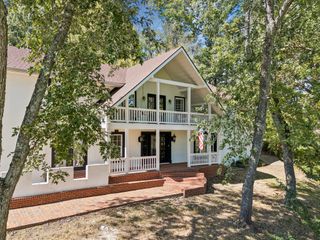
111 Hampsted Ln, Franklin, TN 37069
- 5 beds |
- 5 baths |
- 4,459 sqft
 Single-Family Home
 Built in 1999
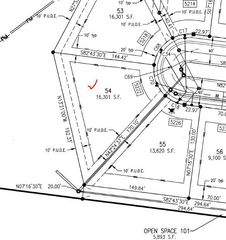
 0.46acre lot
 3 car garage
 $325/sqft
 Listed 22 days ago
Property Description
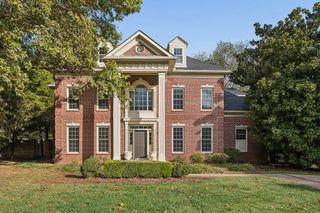
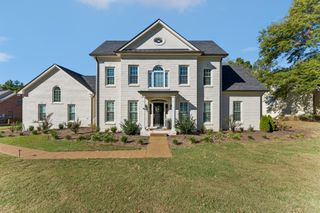
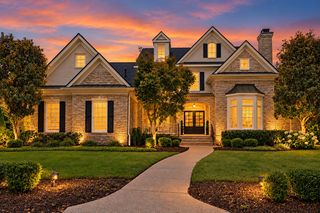
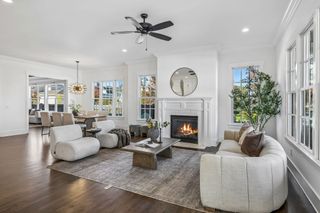
Welcome Home! Located in The Reserve at Fieldstone Farms. This fabulous home has a renovated chef's kitchen w/custom cabinetry pull out drawers, herb and utensil storage,5 burner gas cooktop, island with breakfast bar, stone countertops, GE Café stainless appliances, wine refrigerator, 2 Pantries, and more. Primary suite has a wall of windows, hardwood flooring, large enough for a sitting area. Primary suite bath is updated with tile flooring rain shower head, soaking tub and double sink vanity with stone top and undermount sinks. Secondary baths have been updated, hardwoods, tile flooring, flex spaces, partially finished walk out basement with full bath and over 1100 square feet of expansion space. 3 Car main level garage. You will love the private backyard which boasts a treed view from the deck and patio. A Firepit among the trees to enjoy on those cozy fall evenings. It's all here! Move in and enjoy!
- Listing Status:
- Active
- Date Added:
- October 21, 2026
- Data Last Updated:
- November 9, 2026 at 10:19PM
- Listing Office:
- Berkshire Hathaway HomeServices Woodmont Realty : 6153512198
- Listing Agent:
- Susan Collins : 6153512198
- MLS ID:
- 3623570

- Style: Traditional
- Other Structures: DeckPatio
- Parking: Garage Door OpenerGarage Faces SideParking spaces: 3
- Roofing: Shingle
- General: Three Or More
- HOA Amenities: ClubhouseFitness CenterGatedPlaygroundPoolSidewalksTennis Court(s)Underground UtilitiesMaintenance GroundsRecreation Facilities180.0Monthly
- Originating MLS: realtrac
- County: Williamson CountyTN
- Topography: Sloped
- Zoning: 094052B C 01800 00008052B
- View: Trees/WoodsView
- Utilities: Electricity AvailableWater Available
- Water: Public
- Sewer: Public Sewer
- Source: realtrac
This listing courtesy of Susan Collins , Berkshire Hathaway HomeServices Woodmont Realty
Monthly Payment
- Principal & Interest $
- Property Taxes $
- Home Insurance $
- VA Funding Fee $

 New - 3 days ago