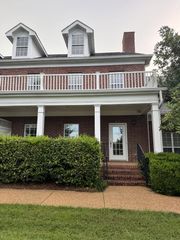
1201 Stoney Point Ln, Franklin, TN 37067
- 3 beds |
- 3 baths |
- 1,927 sqft
 Town Home
  Built in 2005
  —— sqft lot
  2 car garage
  $352/sqft
  Listed 26 days ago
Property Description
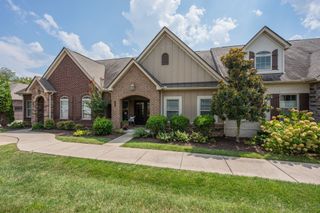
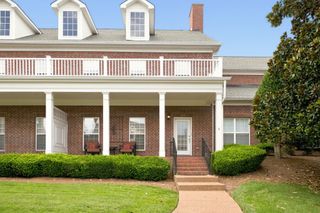
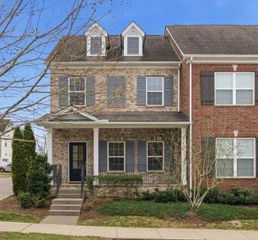
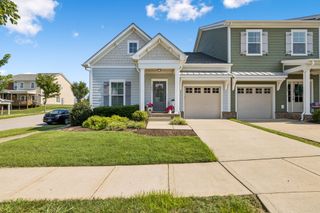
Welcome to one of the most desirable end-unit townhomes in Franklin's gated Ashton Park community, with thoughtful upgrades, exceptional outdoor living, and an unbeatable location. Meticulously maintained, this 3-bedroom, 2.5-bath home offers an open-concept layout with a stunning gas stone fireplace, seamlessly connecting the living, dining, and kitchen spaces. The kitchen is designed for both everyday living and entertaining with newer stainless steel appliances, upgraded glass-front cabinetry, a pantry, and generous prep space. The main-level primary suite provides a private retreat featuring a custom walk-in closet, double vanity, oversized jetted tub, and custom walk-in tile shower. Upstairs, two spacious bedrooms share a well-appointed full bath with double vanity and separate wet room. Step outside to your private courtyard oasis with brick paver flooring, a waterfall feature, outdoor sound system, and gas fire pit with a dedicated gas line for your grill - perfect for entertaining or relaxing year-round. Enjoy the added value of a rare attached 2-car garage with Tesla charger, a large green space directly across the street, and low-maintenance living in one of Franklin's most sought-after gated communities. Conveniently located just minutes from Historic Downtown Franklin, Cool Springs Galleria, shopping, dining, parks, and I-65, this exceptional Franklin townhome offers the lifestyle, comfort, and location today's buyers are searching for. Schedule your private showing today!
- Listing Status:
- Pending
- Date Added:
- July 22, 2026
- Data Last Updated:
- August 10, 2026 at 6:18PM
- Listing Office:
- Elam Real Estate : 6154780535
- Listing Agent:
- Cody Robbins : 6154780535
- MLS ID:
- 3303982

- General: BookcasesBuilt-in FeaturesCeiling Fan(s)Open FloorplanPantryWalk-In Closet(s)Kitchen Island
- Appliances: Gas OvenGas RangeDishwasherDisposalDryerMicrowaveRefrigeratorStainless Steel Appliance(s)Washer
- Laundry: Electric Dryer HookupWasher Hookup
- Basement: None
- Flooring: CarpetWoodTile
- A/C: Ceiling Fan(s)Central AirElectric
- Heating: CentralNatural Gas
- Fireplace: GasLiving RoomFireplaceFireplaces: 1
- Style: Contemporary
- Other Structures: Patio
- Parking: Garage Door OpenerGarage Faces RearConcreteDrivewayParking spaces: 2
- Roofing: Shingle
- General: Two
- HOA Amenities: GatedMaintenance StructureMaintenance Grounds400.0Monthly
- Originating MLS: realtrac
- County: Williamson CountyTN
- Topography: Corner LotLevel
- Zoning: 094061I C 00200 00014061I
- Fencing: Back Yard
- Utilities: Electricity AvailableNatural Gas AvailableWater Available
- Water: Public
- Sewer: Public Sewer
- Source: realtrac
This listing courtesy of Cody Robbins , Elam Real Estate
Monthly Payment
- Principal & Interest $
- Property Taxes $
- Home Insurance $
- VA Funding Fee $

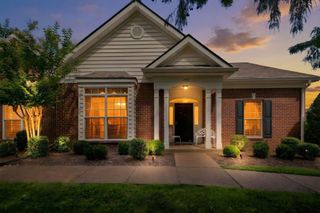
 New - 3 days ago